
How Much Space Around Dining Table: A Clearance Guide


Plan at least 36 inches (91 cm) from the table edge to the nearest wall, cabinet or piece of furniture so a chair pulls out and a person can move around it, and raise that to 44 inches (112 cm) on any side where people walk behind seated diners. A side that only holds chairs can stop at 32 inches (81 cm) behind each seat, and a table pushed against a wall needs 24 inches (61 cm) of free space on that side when nobody passes behind.
"Leave about three feet all around" is the most repeated answer to how much space around dining table you need, and it's the one that fails most often. Three feet measures one thing well: pulling out a chair in a room where nobody walks behind you. It says nothing about the side where the kitchen route, patio door or hallway runs, which is exactly where a room breaks down when six people sit down and someone needs to carry a platter past them.
The fix isn't a bigger number on every side. It's giving each side of the table a job first, whether that's a seating zone, a passageway or an accessibility route, then taking that side's number and checking it with tape on the floor before a single chair gets ordered.
Clearance Numbers Every Dining Table Needs
Start with the surface itself, because a table too small for its seat count fails before clearance ever gets measured. Anthropometric standards in Human Dimension & Interior Space put 30 inches (76 cm) of table-edge width per person as the comfortable allowance once elbow movement and normal dining activity are counted, with 24 inches (61 cm) as the floor. The same reference gives 18 inches (46 cm) of table depth as the comfortable dimension for formal or frequent dinner parties and 10 inches (25 cm) as the minimum.
| Space to plan | Use it when |
|---|---|
| Table edge per diner: 24 in (61 cm) minimum, 30 in (76 cm) comfortable | Everyday meals and serving dishes |
| Table depth: 10 in (25 cm) minimum, 18 in (46 cm) comfortable | Formal or frequent dinner parties |
| Table edge to wall or cabinet, chair pulled out: 36 in (91 cm) minimum, 42 to 48 in (107 to 122 cm) where the zone is a walkway | Any chair pulls out beside a route |
| Behind seated diner, nobody passes: 32 in (81 cm) minimum, 36 in (91 cm) where accessibility matters | Quiet dining room |
| Behind seated diner, someone edges past: 36 in (91 cm) | Shared space behind chairs |
| Behind seated diner, regular traffic: 44 in (112 cm) | Kitchen or hallway route behind chairs |
| Wall to table, seating only: 24 in (61 cm) | Table against a wall with no passing |
| Wall to table, people pass behind: 36 in (91 cm) | Passage between table and wall |
Read that chart one side at a time, because every row describes a single edge of the table. Assign each edge its job first: seating only, a route people walk, or an accessibility path. Then take that row's number and run painter's tape on the floor at exactly that distance from the table edge. A 36-inch-wide table with 36 inches of clearance on both sides needs a room at least 108 inches, or 9 feet, wide before odd furniture, circulation conflicts or architectural projections get counted, as the dining table dimensions guidance compiled by Learn Architecture lays out. The same page notes that accessible planning pushes the no-traffic figure from 32 to 36 inches, and puts 60 inches (152 cm) as the space a wheelchair user needs to pass behind a seated diner.
The tape step is where paper-perfect plans get caught. A 9-foot width satisfies the arithmetic, but a radiator, a door swing or a sideboard parked along the wall can shave the measured zone down to something that pinches every time someone stands up.
The 24-inch wall figure earns its place only on a wall-side table with seating and no passing. The moment a chair pulls out beside any route, 36 inches becomes the planning standard, and the 24-inch version turns into a compromise you feel every day.
There's a quick sanity test on capacity too. A table that gives less than 24 inches of edge per diner will feel cramped even when it technically seats the group, because the shortfall shows up as elbows, crowded serving dishes and someone eating sideways. Chair depth and arm width decide how much of a clearance zone disappears the moment a person sits, and the guidance on how to choose dining chairs covers seat depth and arm dimensions so the chair doesn't eat the space you just measured. Kitchen planners run identical arithmetic, which is why the advice to design kitchen zones before adding islands transfers directly: assign the role of each zone, then buy the piece that fits the role.
Matching Clearance to How the Room Gets Used
Numbers only mean something once each side of the table has a job. The diagram below separates the bands that matter: the seating band behind each chair, the passage band where people walk, and the approach band that makes a seat usable without stepping over anyone.
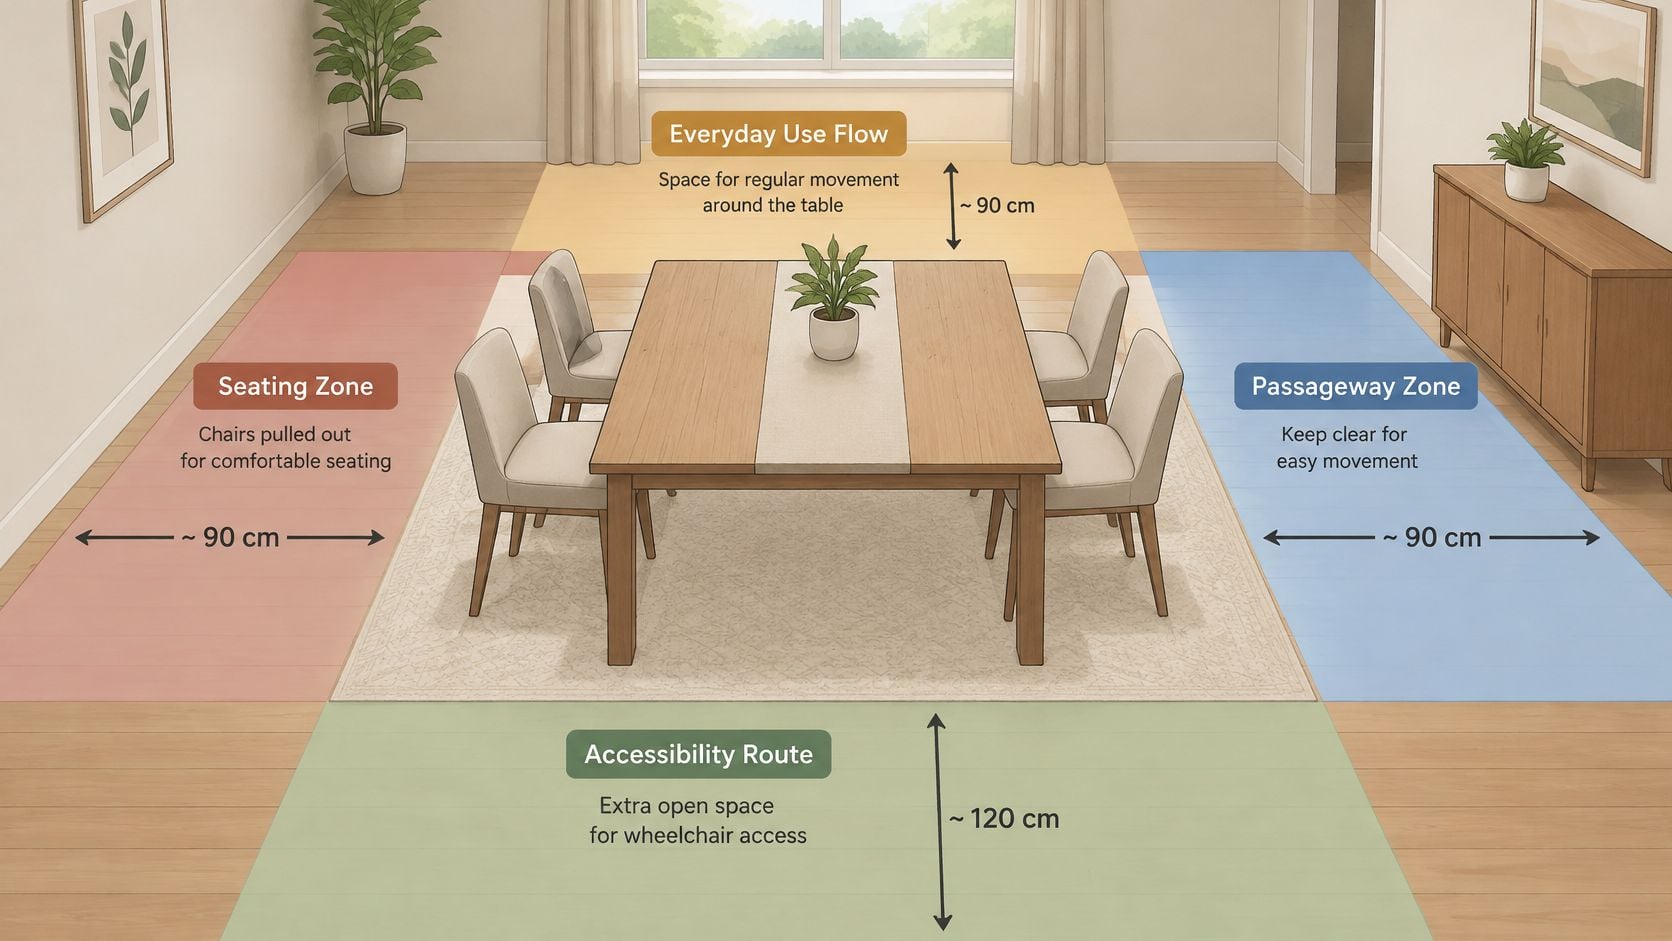
A quiet dining room. Nobody walks behind the chairs, so 32 inches behind each one is the working minimum and 36 inches is the comfortable target. This is the only scenario where the tight end of the chart is acceptable, and it's often the side of the table nearest a wall.
A mixed-use room. A kitchen route, patio door or hallway passes the table, and people carry plates and hot dishes along it. Plan 44 inches on that side rather than hoping guests will shuffle. The traffic side sets the number, not the quiet side.
An extendable table. The compact length may suit weeknights, but installed leaves push the table into the walkway. Measure the closed length and the fully extended length, and let the extended reading decide the room layout. Consumers who plan only for the closed size end up with a table that can seat ten and a room that can circulate four.
An open-plan layout. Dining, kitchen and living circulation overlap, so the busiest route through the space is the design route. Treat the quietest path as irrelevant. The open floor plan furniture layout guidance from Willis Furniture & Mattress is built around that principle, and the same logic governs a breakfast nook tucked into a corner, where the breakfast nook guide from Aureli Construction shows how bench seating changes which sides need walking room.
Decision rule: the busiest route sets the number for that side of the table. Anything narrower is a deliberate compromise, not a standard to quote to someone else.
Sketch the role of each side on paper before measuring anything. It takes two minutes and prevents the most common error, which is applying a single comfortable figure to four sides with four different jobs.
Accessible Dining Space for Wheelchairs and Mobility
A table can sit inside the tape outline and still be unusable for someone who uses a walker or a wheelchair. That matters in private homes more than many expect, because accessible dimensions apply whether or not any code covers the room: aging homeowners, multigenerational households and anyone planning for a future mobility change are all measuring against the same benchmarks.
The 1991 ADA Standards for Accessible Design give the working numbers. A forward approach to an accessible dining position needs a clear floor area at least 30 inches wide by 48 inches deep. The dining surface should sit 28 to 34 inches (71 to 86 cm) high. Knee clearance should provide at least 27 inches of vertical space, with about 30 inches of width and 19 inches of depth.
| Benchmark | Dimension |
|---|---|
| Forward approach floor area | 30 by 48 in (76 by 122 cm) |
| Dining surface height | 28 to 34 in (71 to 86 cm) |
| Knee clearance height | at least 27 in (69 cm) |
| Knee clearance width | about 30 in (76 cm) |
| Knee clearance depth | about 19 in (48 cm) |
| Wheelchair user passing behind a seated diner | 60 in (152 cm) |
| Preferred passage around a wheelchair user | 42 in (107 cm) |
| Commercial fixed tables that must be accessible | at least 5%, never fewer than one |
The four checks that matter
- Pick at least one seat with an unobstructed approach, ideally the one nearest the doorway, so nobody has to reverse around a chair to reach it.
- Mark the 30-by-48-inch rectangle on the floor with tape and confirm the whole rectangle is clear, not just the portion under the tabletop.
- Check the base, aprons, legs and crossbars against the knee zone. Pedestal tables lose here, and it's the failure no aisle width fixes.
- Confirm the route stays usable when every other chair is occupied. A seat that works only in an empty room doesn't work.
Two numbers get confused constantly. 42 inches is the preferred passage width around a wheelchair user, while 36 inches is the minimum clear aisle. The 60-inch figure applies specifically where a wheelchair user has to pass behind a seated diner. The commercial rules are separate again: the 5 percent requirement for fixed tables and the 36-inch access aisle between parallel table edges are commercial references, not requirements for a private dining room, and applying them to a family kitchen misreads them.
Pedestal bases are the recurring offender. A wide aisle and a central column can look generous while footrests and knees have nowhere to go. No generic perimeter number replaces measuring the actual chair, walker or wheelchair. Kitchens handle the same problem by lowering counters for wheelchair users and clearing the knee space beneath them, and a dining table deserves the same scrutiny rather than a tabletop height check alone.
Space-Stealing Extras Like Leaves, Rugs and Chair Arms
Every item below removes usable clearance from the room, and each one has to be subtracted from the tape measurement before the table gets ordered.
- Extension leaves. Say a 72-inch table takes a 12-inch leaf and becomes 84 inches long, which means 6 inches less room at each end wall. Measure the extended length, because holiday weeks are exactly when the walkway beside the table matters most.
- Area rugs. A rug that ends mid-pull leaves chair legs catching the edge and the rug sliding. Size the rug so chairs stay on it when pulled back from the table, and accept that a larger rug is usually the cheaper fix than a floor repair.
- Chair arms and swivel bases. Arms add width the moment a chair swings out, and swivel bases sweep a wider arc than a fixed four-leg chair. In a tight room, armless chairs recover several inches on all four sides.
- Sideboards and buffets. A sideboard projecting 18 inches into the room takes 18 inches off the walkway behind the chairs, plus drawer space if the drawers open into the same zone. Put it on a wall that isn't part of the passage.
- Door swings and radiators. A door opening into the dining zone claims space no tabletop measurement will reveal. Run the tape test with the door open, not closed.
- Pillars, built-ins and projecting shelves. Measure from the actual projection, not the drywall line. A chimney breast 8 inches proud of the wall behaves like an 8-inch narrower room.
The rule that pulls all of this together: subtract each extra from the room width before selecting a table, not after. A family that falls for an expandable dining room table sized on its closed footprint usually discovers the leaf problem on the first holiday, with guests already holding plates.
Measure the room as it will be used on its worst day, with the leaf in, the door open and the sideboard drawers out.
Measure the Room and Confirm the Layout
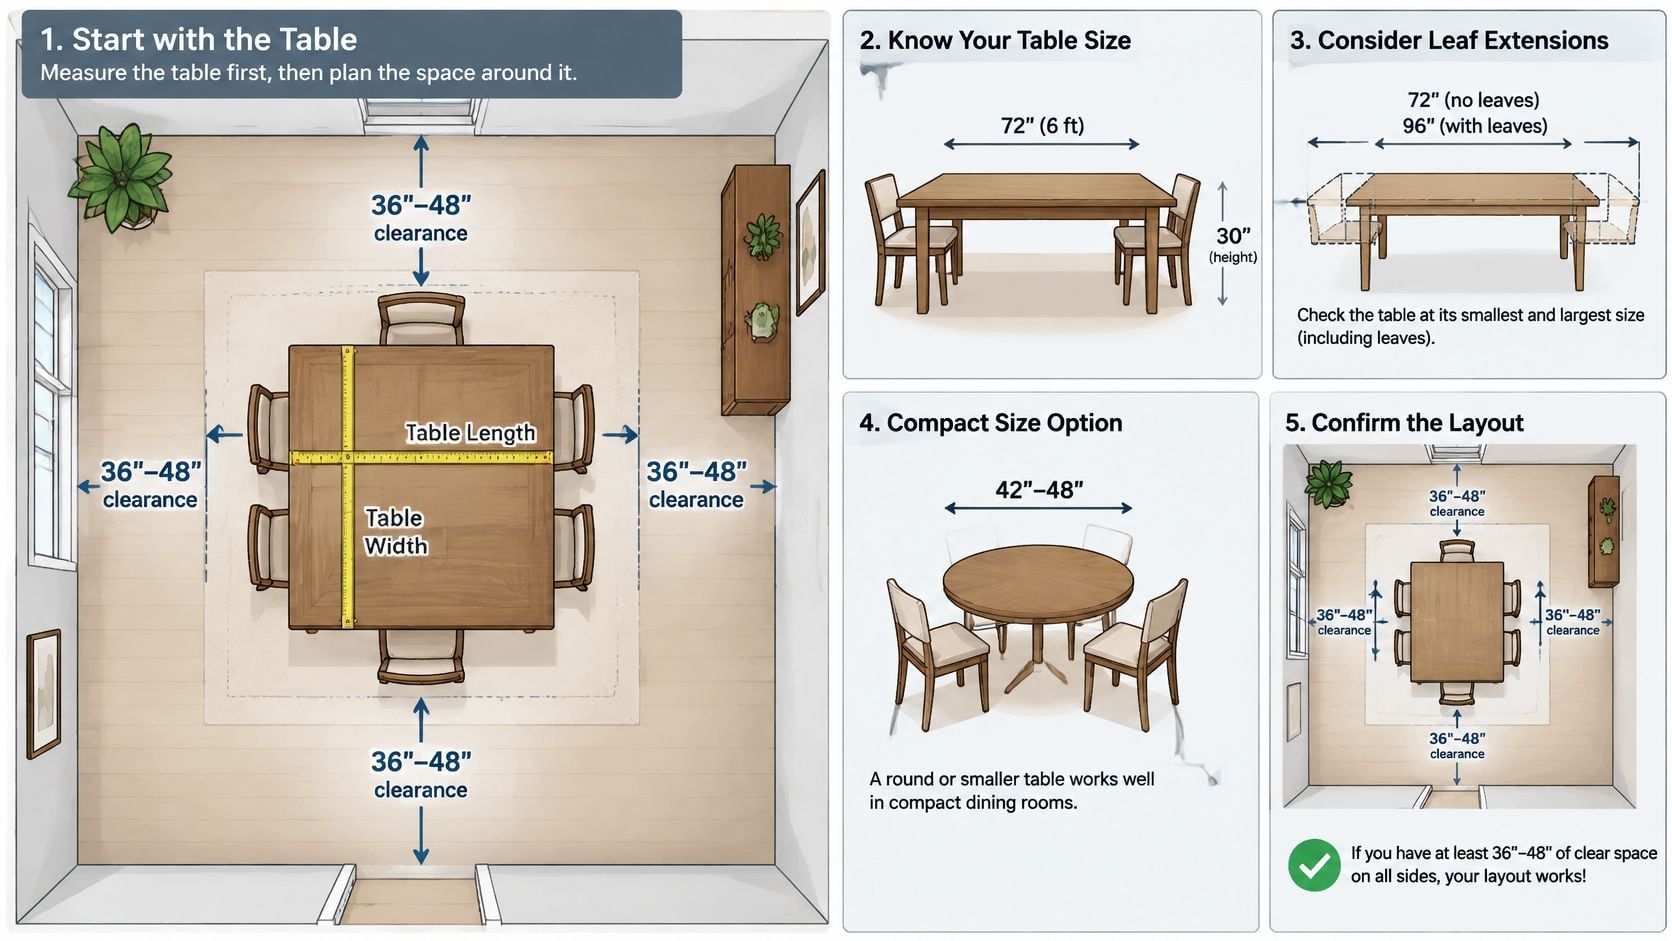
Start with the table, not the room. Working from the furniture outward catches sizing errors before a delivery date gets involved.
- Measure the table's finished length and width, including every leaf you plan to use, and record the compact size separately, because both configurations have to work.
- Set each side's zone from the role you gave it. Use 36 inches for a quiet side and 44 inches as the working figure where the side is a walkway. These totals already contain the chair pulled out, so don't add the chair footprint a second time; use the actual chair only to confirm it fits inside the zone.
- Add the two side totals to the table width. A 40-inch-wide table with a quiet side at 36 inches and a walkway at 44 inches needs 40 + 36 + 44 = 120 inches (10 feet). The same table in a room with no walkway needs 40 + 36 + 36 = 112 inches (about 9 feet 4 inches).
- Mark the footprint with painter's tape, pull out every chair, seat one person while someone walks the busy route, and open each door through its full swing. The walkway tape has to clear door swings, sideboards and radiators, or the plan fails on paper you can see.
The tape test that decides the purchase
The tape outline is the gate. If it fails, change the layout before changing the budget: a round or oval table removes the corners that catch hips, a pedestal base frees foot room at the expense of knee space (worth checking against the accessibility figures if anyone in the household needs them), armless chairs recover width, and fewer leaves recover length. Commit to a table size only after the tape passes with people standing in the room.
Rooms that resist the tape test usually have a circulation conflict rather than a furniture problem. A table blocking the only path between kitchen and living room will keep failing no matter how many sizes get tried. That's the point to bring measurements to someone who plans space for a living: Willis Furniture & Mattress offers a free consultation that customers can book, and step two of its design process is a custom room plan with curated selections, layouts and materials matched to the home. Teresa DeMasters provides design services there, from one piece to an entire house, which suits a single-table decision as readily as a whole-room rebuild. The space planning guidance from Willis Furniture & Mattress follows the same measured approach, so a shopper arrives with numbers rather than impressions.
Bring the tape outline to the showroom, not a photograph of the room. Numbers travel; impressions don't.
Budget, Financing and Design Help
Once the tape passes, the question shifts from millimetres to money, and there are three routes in ascending order of cost. Each still starts from the same outline: the sides marked for seating, the sides kept clear as passageways, and any side reserved as an accessibility route.
The budget route. The Willis Outlet carries floor samples and overstock items at deep discounts on quality pieces, which suits a buyer who needs a table quickly and accepts limited availability. Check any outlet piece against the tape outline first, because a floor sample that cannot be reordered leaves no second chance if it arrives too wide for the walkway. The savings are real precisely because the inventory is finite.
The financing route. Through the Synchrony HOME Credit Card, qualified buyers receive six months of deferred interest on purchases of $299 or more, per Synchrony HOME's financing terms, and special financing offers run throughout the year.
The mechanics matter more than the headline. Interest accrues during the promotional period and is waived only when the full promotional balance is paid by the deadline, as the Synchrony HOME financing documentation sets out; anything unpaid picks up the accrued interest and continues at the account's regular annual percentage rate. A minimum payment is not a payoff plan. Divide the balance by the promotion length at purchase, set a payoff date two weeks ahead of the deadline, and treat that figure as the monthly payment.
The design route. A measured room benefits from a coordinated plan rather than a table bought in isolation, and the complete room design service at Willis Furniture & Mattress can tailor a table, seating and related pieces to the clearances already on the tape, including open-plan and coastal layouts where dining shares circulation with the kitchen.
The order is what saves money. Outlet first if speed and price lead, financing if the piece is meant to last for decades, design help if the room has a conflict no single table solves. All three start from the same measurements.
Willis Furniture & Mattress helps Virginia Beach homeowners turn a tape measure into a dining room that works, with dining tables, chairs, buffets and sideboards, in-house design consultations and an outlet stocked with floor samples and overstock. Bring your room dimensions and the tape outline of your walkway, and the design team can match a table and seating to the space you have rather than the space a floor plan promises. Visit Willis Furniture & Mattress to book a consultation and start with the measurements.

