
Apartment Size Sofa Dimensions: Fit, Footprint and Layouts


The average newly built American apartment shrank from 941 square feet in 2013 to 887 square feet in 2022, a 54-square-foot loss that included the steepest single-year decline of that decade, according to the National Apartment Association's analysis of new apartment size. The average unit recovered to 916 square feet in 2023 and still finished 12 square feet below where it stood ten years earlier. National averages are not the number that decides a purchase, though. The number that decides it is the 10 or 11 feet of wall a sofa has to share with a door swing, a television console and the path from the front door to the kitchen.
That is why apartment size sofa dimensions work better as a set of pass-or-fail gates than as a shopping filter. Three checks decide the outcome: the room, the walkway around the sofa, and the route the sofa travels to get inside. Fail any one of them and the piece is wrong, no matter how it looks under showroom lighting.
Standard Apartment Sofa and Loveseat Sizes at a Glance
The newest reading shows new U.S. apartments averaging 910 square feet in 2025, up 13 square feet from 2024, according to RentCafe figures reported by the American Apartment Owners Association. Thirteen square feet is roughly the area of a single armchair. It does not change what fits in a living room that also holds a dining table, a work corner and a clear path to the bedroom.
Published dimension ranges give a starting bracket rather than an answer. A standard three-seat sofa runs 78 to 90 inches wide, 35 to 40 inches deep and 30 to 36 inches tall, while a loveseat measures 52 to 72 inches wide and 34 to 38 inches deep, per Interior Insider's sofa dimensions guide. The table below converts those figures into the bands most apartment shoppers compare.
| Sofa type | Width | Depth | Height |
|---|---|---|---|
| Three-seat sofa | 78 to 90 in | 35 to 40 in | 30 to 36 in |
| Apartment-oriented three-seat sofa | Under 83 in (below 210 cm) | 34 to 38 in | 30 to 36 in |
| Two-seat sofa | 59 to 67 in | 35 to 37 in | 30 to 36 in |
| Loveseat | 52 to 72 in | 34 to 38 in | 30 to 36 in |
Read the rows in order and a pattern appears. The difference between a standard three-seater at the top of its band and a loveseat at the bottom is more than three feet of wall, which in a compact living room is the difference between keeping a side table and losing it. Depth barely moves across the four rows, so the width decision carries almost all of the usable floor area. Height matters mainly for sight lines: a back taller than 36 inches starts to cut a small room in half visually, and it also raises the tilt angle a sofa needs to clear a doorway.
The label is marketing, not a measurement. Two sofas sold as apartment size can differ by a foot in width and three inches in depth. The tape measure is the only specification that applies to both.
Before reading further, write down the exact width and depth of every sofa on the shortlist, then write the usable wall length beside it. Wall space gets eaten by more than a sofa, so the piece often has to work harder than the room's square footage suggests, as these multifunctional furniture ideas for small apartments show when one surface has to serve seating, storage and a guest bed.
Measure the Footprint and the Delivery Route
A sofa's fit depends on three measurements working together: its footprint, the room's usable passage, and the route from the building entrance to its final position. Arms, legs, chaise extensions, and reclining mechanisms all affect the footprint. Measure the largest configuration the sofa will occupy, including any space needed for the back to recline.
A sofa that works on the floor plan can still be too large to get through a doorway or around a stair landing. Check both problems before choosing a model.
A seven-step measuring routine
- Draw the room. Record the wall lengths, then mark windows, radiators, doorways, and each door's swing. An open door can take up floor area needed for furniture or circulation.
- Mark fixed obstacles. Include media consoles, built-in shelving, and heating units. Their depth reduces the room available for the sofa and its approach.
- Trace the routes through the room. Mark the paths between the entry, living area, kitchen, and bedroom. Record the leftover path as one number, such as 31 inches at the narrowest point.
- Calculate the sofa zone. Subtract the console depth and the space reserved for circulation from the room's usable depth. The remainder must accommodate the sofa and its planned position.
- Use the full furniture dimensions. Include arms, skirted bases, chaise extensions, and reclining travel. Measure a recliner with its back fully open.
- Mock up the footprint. Mark the sofa's full width and depth on the floor with painter's tape or cardboard. Check whether doors, drawers, and usual routes remain usable.
- Keep units consistent. Record the measurements in inches throughout the sketch. Mixing feet and inches can introduce avoidable errors.
Where the tape measure usually goes wrong
- Measuring to the wall instead of the finished surface. Baseboards and quarter-round can reduce the space available behind a sofa.
- Ignoring door hardware. Handles, hinges, and stops can reduce the usable opening and catch upholstery.
- Using the full wall length as the sofa zone. A radiator or other fixed feature can make part of that wall unsuitable for furniture.
- Mixing units. Keep the room, sofa, and access measurements in the same units so the figures can be compared directly.
The route the sofa has to travel
Measure each opening at its narrowest clear point, including the door, hinges, handles, stops, and frame. Then compare those measurements with the sofa's width, depth, height, and diagonal depth. Which dimension matters depends on whether the sofa can pass straight through or must be tilted.
Stairs require measurements of width, headroom, and landing depth. For an elevator, record the cab dimensions and the opening's diagonal. Also check whether the sofa's arms, legs, or back can be removed, and note any package dimensions supplied for the model.
| Access point | What to measure | Pass rule |
|---|---|---|
| Entry door | Clear width and height at the narrowest point, including the open door, hinges, handles, stops, and frame | At least one relevant sofa dimension must fit through the opening in the required orientation |
| Hallway and corners | Narrowest passage between walls, radiators, and consoles | The sofa's relevant dimension must clear each passage and turn |
| Stairs | Width, headroom, and the depth of every landing | The sofa must have room to turn and tilt at each landing |
| Elevator | Cab width and depth, plus the diagonal measurement of the opening | The sofa must fit through the opening and into the cab in a workable orientation |
The same habit of recording constraints before selecting a product applies to other fitted items. Trademaster Construction's cabinet measuring walkthrough demonstrates how to document openings and clearances before ordering.
Willis Furniture & Mattress includes expert delivery and setup in the shopping experience. Review its furniture delivery and assembly service when planning how a sofa will reach its intended place.
If an opening or turn cannot accommodate the largest indivisible part of the sofa, check whether the model can be disassembled or delivered in separate pieces before ordering. A floor-plan fit alone cannot confirm that the sofa will make the journey indoors.
Clearance Targets for a Small Living Room
A sofa can fit along a wall and still leave too little room for circulation. Check the total depth budget: the room must accommodate the sofa, the space in front of it, any console, and a usable route.
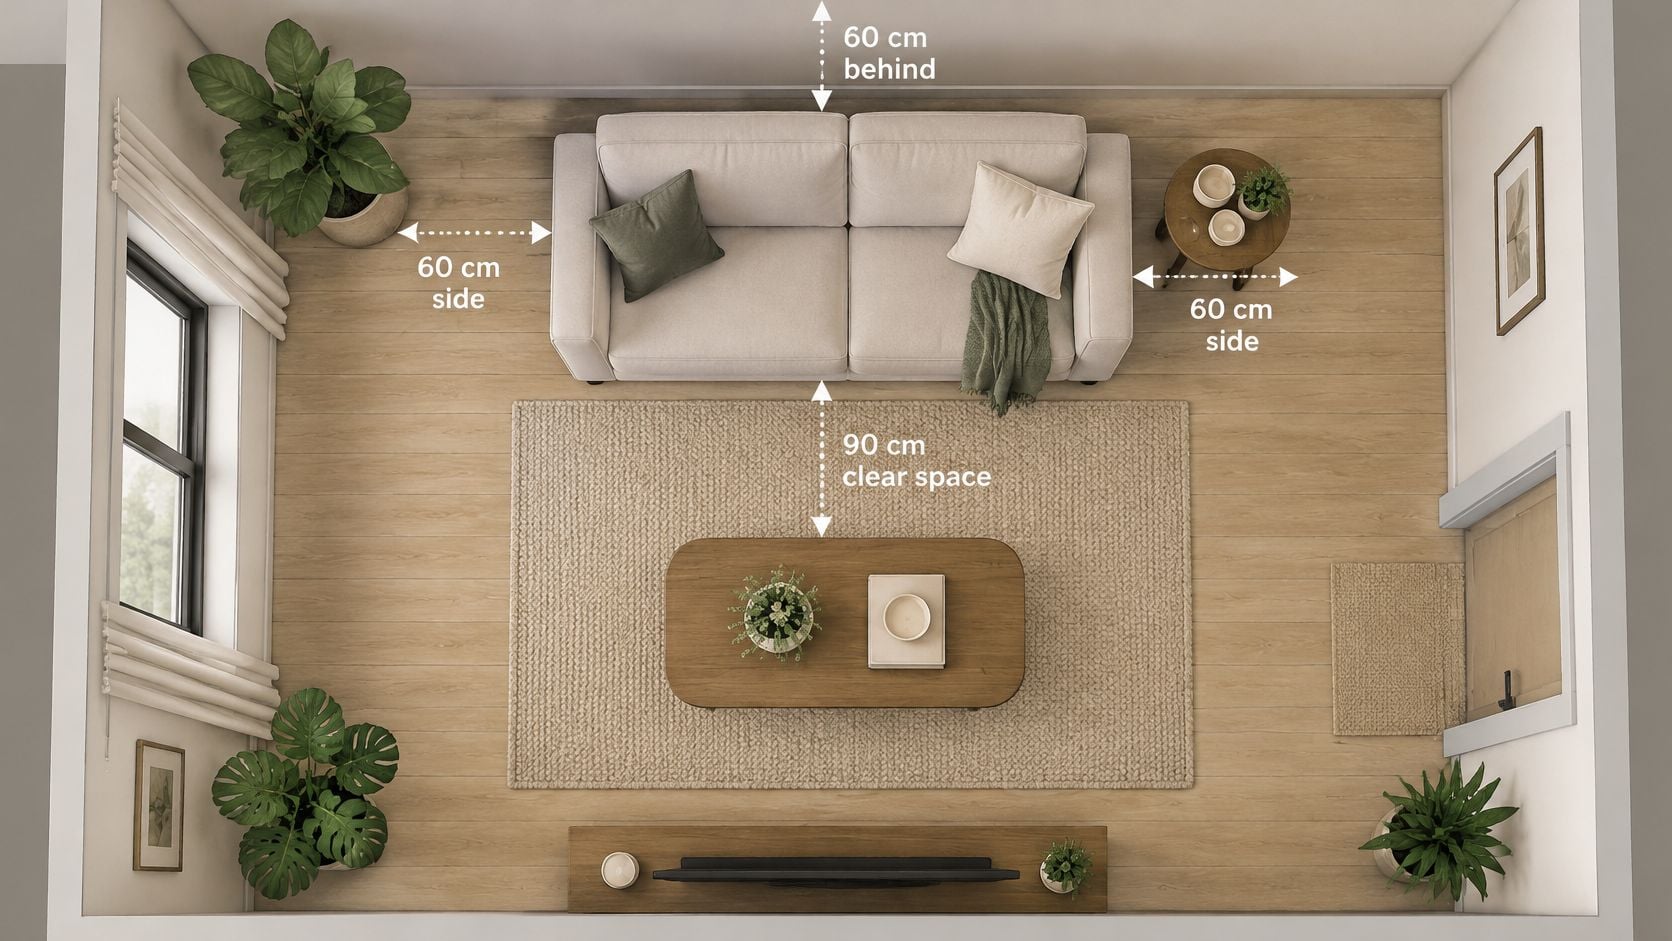
Keep the earlier section's walkway and coffee-table measurements as inputs, rather than treating them as separate checks. A sofa that occupies no more than about two-thirds of the wall behind it is a useful proportion to test; the space-planning method can help put those dimensions on a floor plan.
| Clearance | Planning target | Tight-room limit |
|---|---|---|
| Main walkway | 30 to 36 inches | 24 inches, a compromise |
| Sofa to coffee table | 14 to 18 inches | 14 inches |
| Sofa coverage of the wall behind it | No more than about two-thirds | Two-thirds as a ceiling; an 80-inch sofa on a 120-inch wall |
| Walkway behind a sofa | About 30 inches where a route is needed | No path needed when the sofa backs a wall and nothing is behind it |
For a 12-foot-deep room, the depth budget is 144 inches. Subtract an 18-inch console, an 18-inch sofa-to-table gap, and a 36-inch walkway: 72 inches remain for the sofa and any space behind it. A sofa 35 to 40 inches deep leaves 32 to 37 inches, enough for a route behind the sofa if the layout requires one.
Treat these as planning ranges. Households with a walker or stroller should use the upper end of each. Mark each table row against the measured room; if one target fails, revise the layout or choose a smaller sofa.
Layout Examples for Studios and Small One-Bedrooms
Three rooms, three different constraints, and three different sofas. Each case starts with a measured envelope and ends with the trade-off the household accepts.
The plans below show how the same handful of numbers produces three different arrangements once the door position changes.
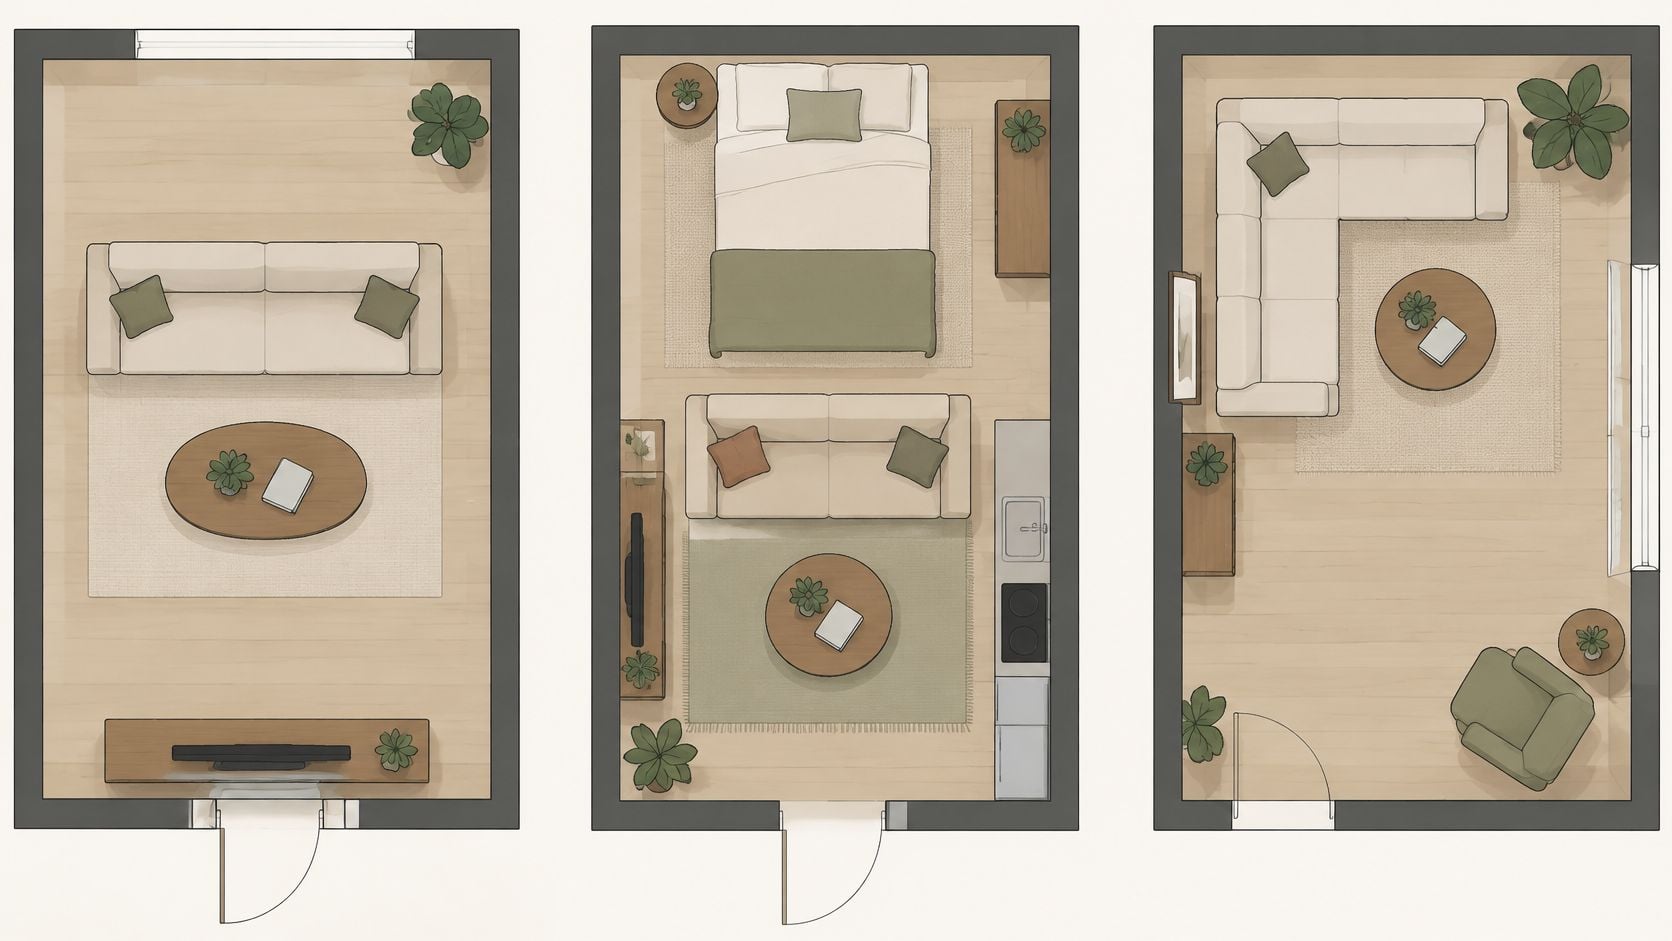
The 10-by-12 living room with the door in the middle
The entry door sits in the centre of the 12-foot wall, which puts a 78-inch sofa directly across the doorway if it goes on the longest wall. Moving the sofa to the 10-foot wall, 120 inches, keeps the door clear and preserves the full 144-inch depth for seating. A 78-inch sofa on that wall covers 65 percent of it, just inside the two-thirds ceiling, and leaves 21 inches at each end for a lamp or a slim side table. Front to back: 36 inches of sofa depth, 18 inches to the coffee table, 36 inches of walkway, 54 inches to spare. The trade-off is that the short wall gives up space for a second armchair, which has to tuck into a corner or wait.
The open studio that needs a divider
In a single room, the sofa's job is zoning. A 60-inch loveseat set with its back to the kitchen creates a seating zone on one side and a circulation lane on the other. The 34-inch back plus a 36-inch route accounts for 70 inches of the floor's width, which a studio of roughly 20 feet across can absorb. The cost is that the back of the sofa becomes a visible object, so an upholstered back, a low profile or a narrow console table behind it does the work a wall would otherwise do.
The one-bedroom with a narrow hallway
Here the hallway is the constraint. A 52-to-72-inch loveseat angled into the corner of the living area keeps the 36-inch hallway clear and still leaves floor for one armchair, which a three-seater would have taken. The household seats two comfortably instead of three tightly, and gains a room that doesn't require sidestepping.
For anyone curious about how small plans allocate circulation between rooms, RBA Home Plans' guide to small home floor plans shows the same logic at the architectural scale, and a sofa has to respect it at the furniture scale.
Draw your own plan using these three cases as templates, then check the placement against a furniture placement plan for a small living room. A sketch with real measurements and real door arcs is the version a designer can refine, and the Willis Design Center's consultants plan scale and flow room by room for exactly that reason.
Comfort, Durability and Long-Term Value
The smallest sofa that passes the fit test is not automatically the best one. A narrow frame can shave seat depth, narrow the space between arms, block access to cushions, and lower the seat to a height that's hard to rise from. Those costs land hardest on older adults, people with mobility limits, and anyone who naps on the sofa rather than in a chair.
Judge comfort beside the external dimensions, not instead of them. Six numbers tell the story:
- Interior seat width is what seats people, and it shrinks when arms get thicker even though the external width stays the same.
- Seat depth around 20 to 23 inches supports most adults without forcing a perch; deeper than that and shorter sitters lose back support.
- Seat height near 17 to 19 inches lets sitters stand without pushing off the arms.
- Arm height matters more than buyers expect, since arms are the handhold a person uses to rise.
- Cushion firmness should hold its shape on the seat a household uses every evening, not the one they use twice a month.
- Recline clearance has to be measured with the mechanism open, because a wall-hugger and a full recliner need different gaps.
On value, the calculation runs longer than the purchase. A durable, repairable, re-coverable or modular sofa can cost less across a decade than a cheap compact frame replaced twice, even when its footprint is a few inches larger. The sustainability case points the same direction: a 2025 Boston Consulting Group survey cited by imm cologne's report on durable furniture design found 52% of European consumers considered sustainability when buying furniture, in a market that generates an estimated 10.78 million tonnes of furniture waste annually with only about 10% recycled.
Modular construction is not a free win. Check connection durability, whether individual covers can be reordered years later, and whether a separated section still works as seating on its own.
Sequence the decision. Rank the household's seating needs first, check the comfort features against that ranking second, and only then choose the smallest footprint that passes both.
Durable upholstery is a specification, not a mood, and these notes on durable upholstered furniture cover what to look for in frame joinery, foam density and fabric rub counts before the size question is settled.
Confirm Your Sofa Size Before You Order
A sofa passes the fit check only when its footprint, room clearances and delivery route all work together. If one measure falls short, adjust the sofa type, layout or route before ordering. Each failed check points to a specific change:
- Wall too short: Choose a two-seater or loveseat, or place the sofa on a different wall if the room allows.
- Walkway too narrow: Remove the console, wall-mount the television, or consider a slimmer frame.
- Doorway or stair turn too tight: Look for a modular design, a low-arm profile, or removable legs and back.
- Comfort needs not met: Reconsider the layout to make room for a sofa that suits the people using it.
The next step, once the numbers hold
Keep the measurements together: wall lengths, doorway widths, stair landings, elevator diagonals and the remaining walkway space. That record helps everyone involved work from the same dimensions.
Willis Furniture & Mattress offers a free consultation, and design services clients can book an appointment with a design consultant. Its design services include advice on scale and flow. A consultation is an opportunity to review your measurements and discuss the room layout.
Financing options are also available at Willis Furniture & Mattress. Book a free consultation to discuss your sofa measurements and layout with a design consultant.