
Swivel Recliners for Small Spaces: How to Fit One


You've measured the wall, checked the chair's width against the tape, and it fits with an inch to spare. The delivery crew sets it down, the footrest swings out, and the front edge lands squarely in the walkway between the sofa and the kitchen door. Nothing about the chair changed. The measurement covered the wrong shape.
A swivel recliner is a moving footprint. It occupies one rectangle when it's closed, a longer one when the footrest is out, and a fan-shaped sweep when someone turns it toward a side table. Product pages publish the first rectangle and leave the other two for the buyer to discover in the living room.
Fitting one comes down to a single comparison: the largest shape the chair makes, set against the shortest clear path in the room. That comparison starts with the mechanism, not the tape measure.
Swivel, Recline and Lift Trade-Offs That Change Space
The mechanism decides how much floor the chair claims, and it makes that decision before width, arms, or fabric enter the conversation. Choose it around the movement the user makes on an ordinary evening, size the room around that mechanism, then pick the fabric. A shopper who falls for a cream linen first can reorder that cloth on a different frame. A chair whose open footrest lands in the kitchen walkway cannot be fixed with a swatch.
Four mechanisms and the floor each one claims
A swivel base adds a rotation zone. It lets a seated user turn toward a table, a conversation, or a doorway without twisting at the hips, and in exchange the floor under the arms has to stay clear through the entire arc. A floor lamp, a magazine basket, or a charging cord inside that circle turns a smooth rotation into a collision.
Manual recline needs room at both ends. The back travels rearward while the footrest extends forward, so the chair takes depth in two directions at once. A wall-hugger linkage trades that rear travel for a seat that slides forward as it tips back. It saves the space behind the chair and still consumes the space in front of it, so in a narrow living room where the walkway is tighter than the wall side, the trade leaves the footrest sitting in the path that matters most.
Lift mechanisms answer a different question entirely. They raise and tilt the seat to shorten the stand-up effort, so they need clear floor in front of the chair plus side room for the user's feet and hands as they come upright. The frames are heavier, and the motor adds a service point along with a cord that has to reach an outlet without crossing the walkway. The need behind them is real: a HUD and Census Bureau analysis of the 2019 American Housing Survey covered 124.1 million U.S. households and found that 19 percent, or 23.1 million, included at least one person with a mobility-related disability, a mobility-assistance-device need, or difficulty entering the home or using essential rooms such as bedrooms, bathrooms, and kitchens, according to HUD's report on accessibility in housing.
A rule for narrow rooms: a slim arm profile buys more usable comfort than a wider seat. Fat arms eat the seat width you paid for and add inches to the swivel sweep at the same time.
Arms and upholstery come last
Upholstery is a maintenance decision as much as a visual one. Light fabrics show dirt fast in homes with pets or small children. Darker fabrics hide everyday wear but show lint and light-colored pet hair. Leather wipes clean in seconds and feels warm against bare skin in July. A tight-weave microfiber resists stains and takes spot cleaning without leaving a ring.
Where the fabric has to match an existing sofa, a rug, or a coastal palette, Willis Furniture & Mattress's custom upholstery service offers hundreds of fabric and leather options, so the chair can be built into a scheme that is already furnished. Judging a swatch in the room's actual light beats judging it under showroom track lighting. And if the chair will sit beside a sofa rather than alone, the two pieces should be sized together: pairing a recliner with an existing sofa covers how seat heights and arm profiles are matched.
Measure the Room Before You Compare Recliners
Judge fit by the largest footprint the chair reaches when it is open and turned. The width on the tag describes the closed chair only. Before comparing models, fix two figures of your own: the room's tightest walkway and the stretch of wall the chair will occupy, then hold every candidate against the reference values below.
| Measurement | What it covers | Reference value |
|---|---|---|
| Rear clearance, traditional recliner | Space the chair needs behind it | More than 12 inches |
| Rear clearance, wall-hugger | Space the chair needs behind it | Smaller, though the open footrest still claims floor ahead |
| Walkway past the chair | Clear route for people or mobility aids | 36 inches minimum where access matters |
| Accessibility floor area | Clear space for a stationary wheelchair | 30 by 48 inches |
| Turning circle | Clear space to turn a wheelchair | 60-inch diameter |
The 36-inch route, the 30-by-48-inch floor area, and the 60-inch turning circle come from the 2010 ADA Standards for Accessible Design, written for public buildings but useful as residential checkpoints. They answer a different question from chair fit: whether someone using a walker or wheelchair can still get past the chair once it is in place. The rear clearance rows sit outside that standard, so treat them as working rules of thumb and get the model's actual clearance from the seller.
Housing data explains why this arithmetic bites harder in older neighborhoods than national averages suggest. The median single-family home built in the 1960s or earlier measures about 1,500 square feet, and multifamily units from the same era have a median of just 800 square feet, per a Census Bureau working paper on American home size. An 800-square-foot unit rarely offers a wall long enough to give a recliner a private zone, so the chair has to share the walkway.
Width gets quoted because it is easy to print. Small homes surrender flexibility first, leaving less room for socializing, storage, exercise, and adapting a room to more than one use, a constraint that research on how small dwellings limit household flexibility examines. The practical version: a slightly wider chair with a controlled swivel radius and a compact footrest preserves more usable floor than a narrow chair that blocks circulation the moment it reclines. Capture the room's shortest clear path with the room measurement guide, then compare every model's open footprint against that single figure.
How to Test the Layout Fit in Four Steps
Painter's tape on the floor is the cheapest test in furniture retail, and it catches the failures that showroom visits miss.
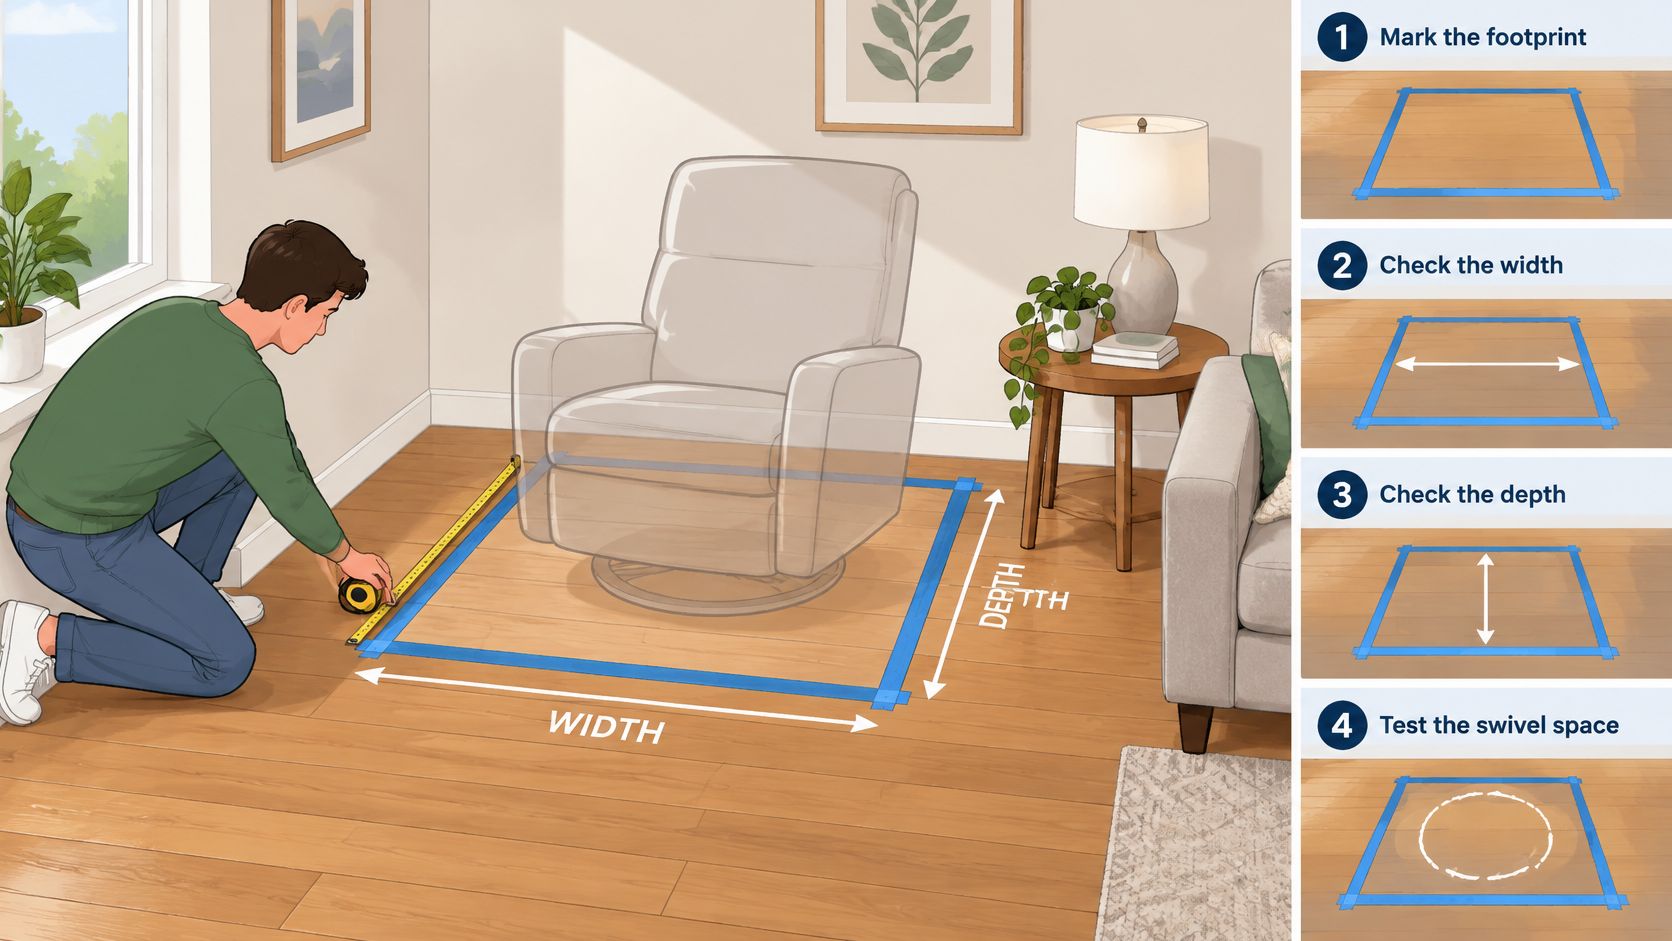
- Measure the closed chair from the model drawing. Take width at the widest point including the arms, and depth from front to back. Arm flare regularly adds width the tag leaves out, and the upright depth describes a state the chair will not occupy while someone is sitting in it.
- Record the fully reclined length and the required rear wall clearance. Ask for both figures in writing if the product page omits them. The usual mistake is ignoring footrest projection, the single dimension that most often turns a fitting chair into a hallway obstruction.
- Mark the swivel envelope on the floor. Tape the closed footprint, the fully open footprint, and the arc the arms sweep when the chair turns. Anything left inside that arc, such as a lamp or a side table, gets bumped every time the sitter rotates toward a conversation.
- Confirm the leftover path, then walk it. Compare the remaining gap against the walkway value you already recorded. Then sit in the chair while someone walks the route with it occupied and fully reclined; if that person has to sidestep, the layout fails whatever the tape says.
The test relies on the exact model drawing, because the mechanism, arm width, footrest, and rotation expand the operating zone well past the closed chair. Labels like "compact" and "wall-hugger" describe a marketing category. The drawing describes a chair.
A recliner tucked into the corner beside a doorway clears the door easily when closed. Reclined during a film, the footrest crosses the door swing, and every trip to the kitchen means folding the chair first. Shifting the side table toward the sofa and angling the chair a few degrees off the wall fixes that layout without buying a smaller chair.
The pass test is simple: the chair turns, reclines, and lets someone walk past without anything being moved out of the way first.
Comfort Checks for Older and Daily Users
A chair can pass every room test and still be the wrong chair for the person who sits in it. Room fit and body fit use different measurements, and only one of them shows up on a spec sheet.
Seating research on older adults found that armrests matter for entering and leaving a chair, while overly deep seats keep the feet from reaching the floor and force a slump, per research on seating for older adults. The same work describes a real trade-off: a somewhat higher seat makes standing easier, but too much height compromises stability once the feet dangle. There's no single senior-friendly number, only a seat that matches one person's leg length.
The sit test, in four checks
- Sit with the back fully supported and confirm both feet rest flat in the upright position.
- Check that the back of the knees clears the seat edge while the back is against the backrest.
- Rise without pulling on the footrest or pushing off the arms.
- Operate the recline control without twisting the torso or reaching behind.
Compare seat height, seat depth, armrest height, footrest angle, lumbar position, and control reach across models, not just the width. A swivel mechanism helps orientation and transfer toward a side table or a conversation area. It doesn't assist standing, so a household that needs help rising is shopping for a stand-up recliner chair rather than a swivel.
Caregiver realities belong in the same conversation. Can the upholstery be cleaned without removing the cushions? Can a service technician reach the mechanism? Is the user's primary transfer side unobstructed by a wall, a table, or a rug edge? A chair that passes the room test and fails the sit test becomes a daily discomfort purchase.
Safety Tests and Delivery Access Before You Order
Treat the safety checks as acceptance tests with pass or fail answers, filled in before the order is placed rather than after the chair is in the room.
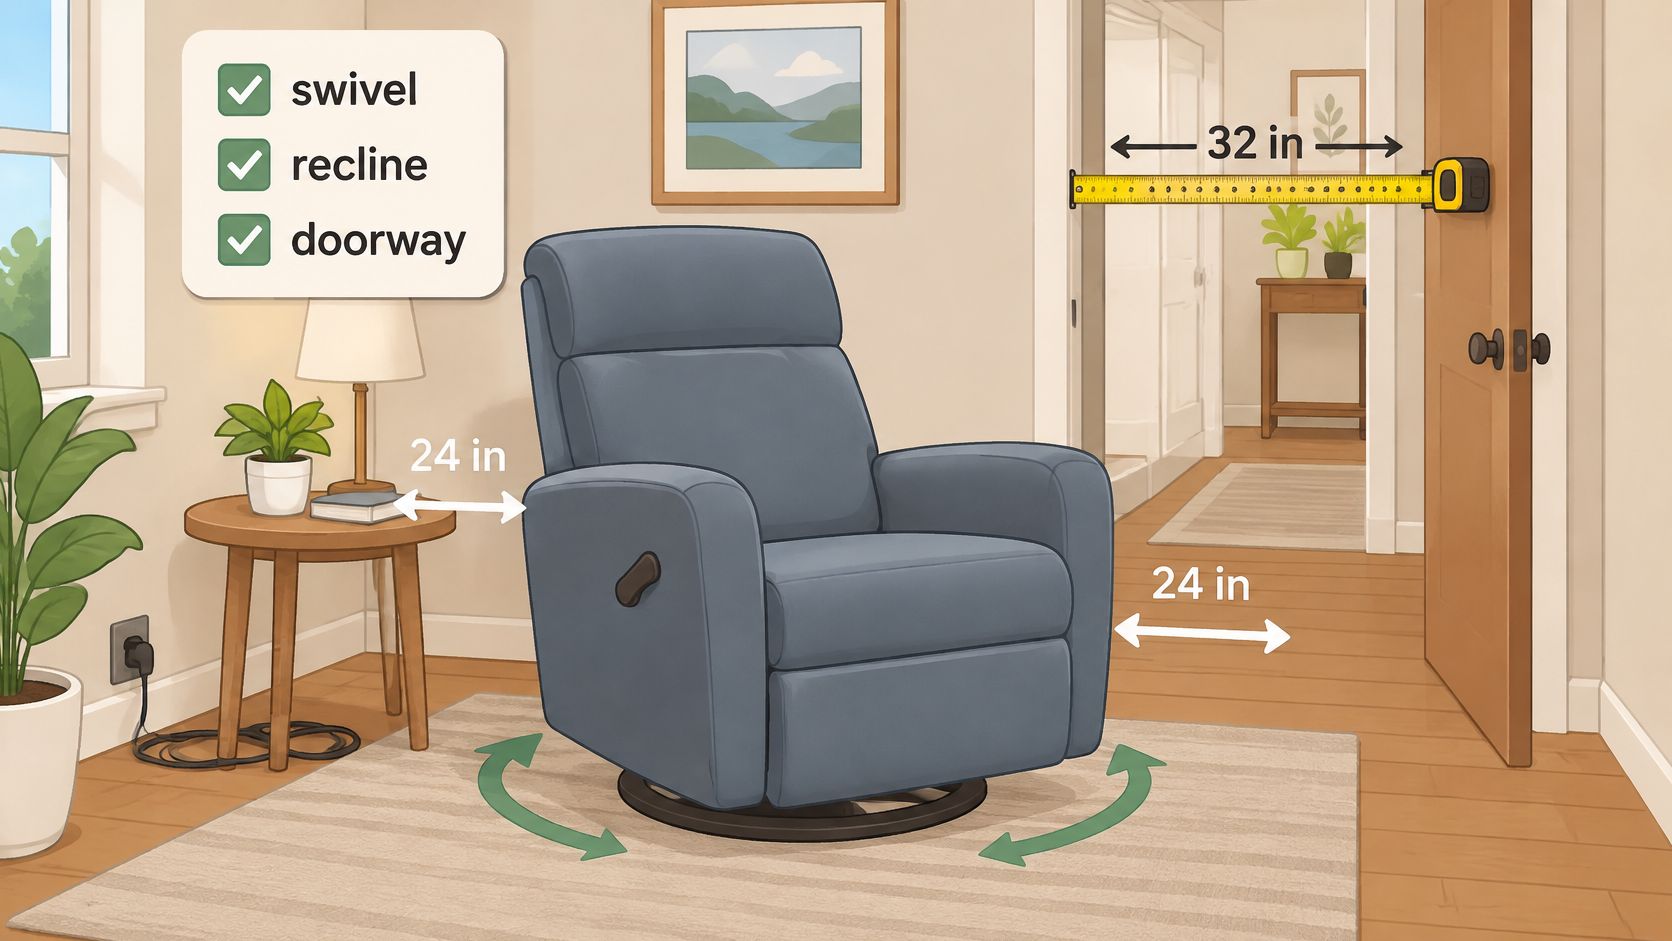
A swivel recliner earns its place only when the moving footprint stays clear. Turn the chair to 90 and 180 degrees with the footrest closed and watch the arms, the side table, floor cords, and adjacent furniture. Then run the recline repeatedly and check whether the frame shifts, rocks, or exposes a pinch point at the mechanism. A base that walks across the floor during this test will keep doing it every time someone sits down.
Anchor nearby tall furniture and televisions. U.S. Consumer Product Safety Commission tip-over data estimated an annual average of 17,800 emergency-department-treated product-instability or tip-over injuries from 2020 through 2022, and earlier CPSC findings reported that 93 percent of child-specific tip-over incidents involved children aged five or younger. A chair that swivels invites children to climb on it, so the bookcase beside it needs a strap.
| Check | What to confirm | Result |
|---|---|---|
| Closed fit | Fits the room with the footrest closed | Pass / Fail |
| Open fit | Fits with the footrest and back fully extended | Pass / Fail |
| Swivel clearance | Arms, tables and cords stay clear at 90 and 180 degrees | Pass / Fail |
| Posture | Feet flat and knees clear when seated | Pass / Fail |
| Cord routing | Outlet and cord path stay out of walkways | Pass / Fail |
| Delivery access | Doorways, elevators and stair turns accept the chair | Pass / Fail |
Three pitfalls account for most failures. Buyers accept a nominal width without checking usable seat width between the arms. They read "zero-wall" as zero front clearance. They test the chair with their own leg length instead of the leg length of the person who will sit in it every day.
Delivery deserves its own measurements. Walk the route from the front door to the final spot and record the narrowest doorway, the elevator interior, the stair turns, and any railing that has to come off. Measure the boxed dimensions rather than the assembled width, because the carton is what has to clear the stair turn. Willis Furniture & Mattress provides expert delivery and setup as part of the shopping experience, and the furniture delivery and assembly service places pieces where they were planned rather than where the truck can stop. Ask for the chair to be set in the spot you taped out, then run the pass test one more time with the crew still in the room.
Book a Room Check Before You Order
A room check is the last pass before the order, when the chair is still a footprint on tape instead of a delivery problem. Treat the swivel recliner as moving equipment: closed width gets it through the door, reclined depth claims the walkway, and rotation can sweep into tables, cords and lamps that looked clear in a straight-ahead plan.
Willis Furniture & Mattress design services clients can book an appointment with a design consultant, and the store offers a free consultation customers can book through its in-home design consultation service. Arrive with the four gates already answered: the layout test passed, the sit test passed, the safety checklist is clean and the delivery route fits. Bring the tape measurements, the floor plan marked with closed and reclined footprints, and photos from each corner so the conversation starts from the room rather than the product label. Use the appointment for the decisions the facts support: space planning around scale and flow, custom upholstery choices, and coordination with rugs, lighting and accessories already in the room.
If a gate failed, do not ask the chair to solve it. Change one variable and retest. A failed open fit may call for a different mechanism or arm profile. A failed swivel arc may mean the side table moves, the floor lamp shifts, or the chair rotates toward the room instead of toward the traffic path. If the room itself is the bottleneck, say a finished basement that needs a layout before it can hold a seating group, schedule an on-site basement estimate so the measurements describe the room you will use.
Financing deserves the same scrutiny as the footprint. Synchrony's HOME Credit Card terms describe six months of promotional financing on qualifying purchases of $299 through $1,998.99 and 12 months on qualifying purchases of $1,999 or more. Read that as a payoff deadline, not a discount: the promotional balance has to be cleared inside the window, and minimum monthly payments may not get there. Willis Furniture & Mattress offers financing options, so confirm current terms and set a payoff schedule before you commit.
Book the check while changing the plan is still cheap: both footprints on the plan, the route walked once more, and the order placed only after the opened, rotated chair still leaves a clean path.


