
How to Measure for a Sectional Couch: A Practical Guide


It’s a simple process, really: grab a tape measure, jot down your room's length and width, and then use painter's tape to outline where you imagine your new sectional will live. This quick exercise does more than just confirm if the sofa fits; it shows you exactly how it will change the flow of your room before you commit.
Why Accurate Measurements Are Non-Negotiable
It’s easy to fall for a beautiful sectional. You see the deep, plush cushions and the inviting chaise, and you can almost feel the cozy family movie nights ahead. It’s an emotional purchase, no doubt. But before you get swept away, there’s a practical step that makes the difference between a dream come true and a delivery-day disaster: measuring.
It sounds basic, but you’d be surprised how often it's overlooked. In fact, it’s the single biggest reason for furniture returns. This isn’t just about dodging a return headache; it’s about making a smart investment. A sectional that’s too big will overpower a room, making it feel tight and cluttered. One that’s too small can look awkward and lost, failing to offer the seating you actually need. Getting the measurements right ensures the piece you bring home is perfectly scaled for your space, creating the welcoming hub you envisioned.
The Real Cost of Guessing
So many people think they can just "eyeball" it, but that's a gamble you don't want to take. According to a 2023 National Furniture Retailers Association survey, a shocking 95% of sectional couch returns are a direct result of improper measurements. That statistic alone shows why a few minutes with a tape measure is a must, especially when every inch of your living space counts.
The goal isn't just to make the sectional fit. It's to make it flourish. Proper measurement considers not only the physical footprint but also the visual weight and functional flow of your living area.
At Willis Furniture & Mattress, we’ve built our legacy on helping families make choices they’ll love for years to come. We believe high-end living should be accessible and stress-free, and that process starts with precise measurements. This is where our in-house experts at the Willis Design Center excel. They use these same principles—room mapping, scale, and traffic flow—to help clients find or customize the perfect piece.
Beyond the Tape Measure
Measuring for a sectional is about more than just the sofa's dimensions. You have to think about its entire journey, from the delivery truck all the way to its final spot in your living room. A sofa that fits your room perfectly is useless if it can't get through the front door.
Don’t forget to check these critical points:
- Doorway and Hallway Widths: Measure every single entry point the sectional will have to pass through.
- Stairwell Turns and Ceiling Height: Tight corners, low-hanging light fixtures, and sloped ceilings are common culprits for delivery snags.
- Elevator Dimensions: If you live in a condo or apartment building, measure the interior of the elevator, including the height.
This is exactly why having a professional team on your side makes all the difference. We’re committed to a seamless experience, which is why we offer a specialized delivery service. You can learn more about how our white glove delivery service handles these tricky installations, ensuring your new furniture arrives safely and is assembled perfectly in its new home.
How to Create a Functional Floor Plan
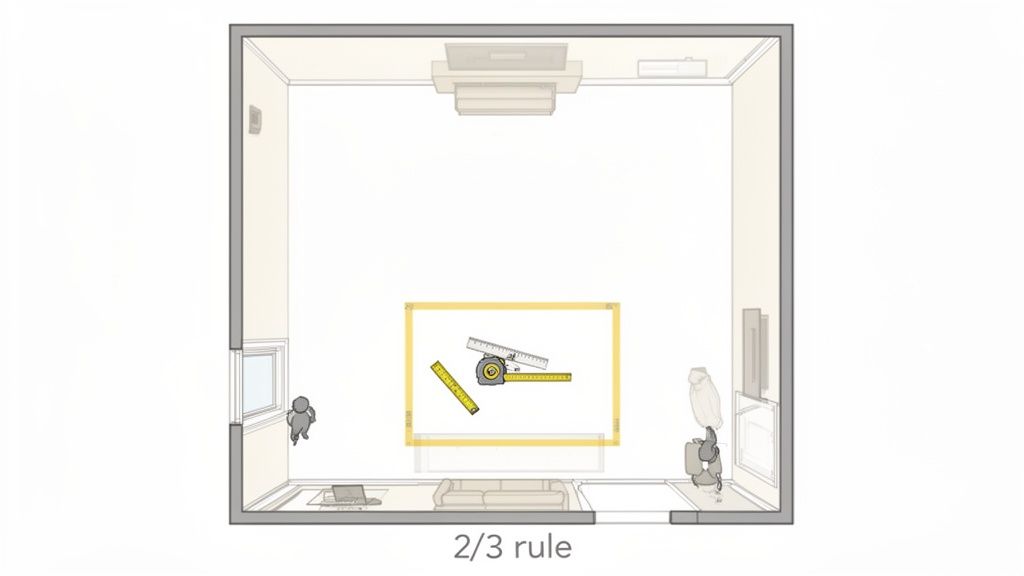
Alright, you've got your tape measure, and you understand why this matters. Now for the fun part: translating your vision into a real, workable plan. This is where we go from daydreams to dimensions, mapping out a simple floor plan that defines the perfect footprint for your new sectional. No design degree needed, I promise.
First, identify the main wall your sectional will live on. Measure that wall’s full length, corner to corner. Then, do the same for any adjacent wall that the other part of the sectional will touch. These two numbers are your absolute maximums—the boundaries your new sofa cannot cross.
For instance, if your primary wall is 144 inches (12 feet) and the connecting wall is 108 inches (9 feet), that's your starting point. Go ahead and sketch this out. It doesn't have to be a masterpiece, just a simple room outline with the numbers clearly marked.
Finding the Right Scale With the 2/3 Rule
With your max dimensions on paper, let's talk about scale. This is where a lot of people go wrong. It’s easy to find a sectional that technically fits but completely overpowers the room. To avoid this rookie mistake, we turn to a classic designer trick: the 2/3 rule.
The concept is simple. Your main seating—in this case, your sectional—should take up about two-thirds of the wall it’s against. So, if your wall is 144 inches long, you should be looking for a sectional around 96 inches (8 feet). This leaves some breathing room on either side, making the whole space feel balanced and intentional instead of just… stuffed.
Think of it as a guideline, not a hard-and-fast law. But it’s an incredible starting point for achieving that professionally designed feel. If you're struggling to picture it, our guide on designing a living room layout has more tips to help you get it just right.
The Power of Painter's Tape
Now for my favorite part, and arguably the most crucial step in this whole process. Grab a roll of painter’s tape and outline the exact footprint of your ideal sectional right on the floor. Mark out the total length, the depth, and the full extension of the chaise.
This simple visualization technique is a favorite among our in-house designers at the Willis Design Center. It's the most effective way to help clients truly feel how a piece will live in their space before making a commitment.
When you map it out on the floor, you're doing so much more than checking measurements—you're getting a feel for its real-world presence.
- Walk around the taped outline. Is the pathway clear and natural, or do you feel cramped?
- Place your coffee table inside the taped area. Is there enough room to maneuver?
- Try opening nearby cabinet doors or drawers. Does the outline block access to anything you use daily?
This hands-on test reveals the little problems that numbers on paper just can't show you. You might discover that a 40-inch depth feels way too bulky in person, or that a slightly shorter chaise would open up the room beautifully. A functional floor plan also means thinking about the bigger picture; incorporating smart storage solutions for small apartments can free up space and make your sectional an even better fit.
If things feel tight or your room has some funky angles, don’t get discouraged. You aren't stuck with off-the-shelf sizes. At the Willis Design Center, our consultants can walk you through custom modular options, adjusting a component's length or suggesting a different configuration to create a sectional that’s truly made for your home.
Understanding Sectional Components and Configurations
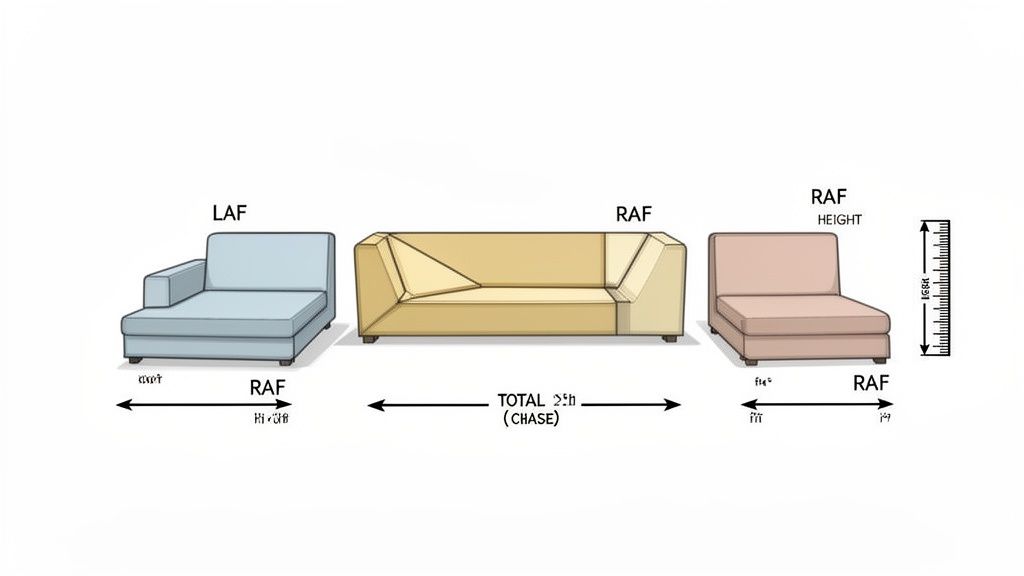
A sectional couch is rarely one giant piece of furniture. It’s more like a set of building blocks—chaises, corner wedges, armless chairs, and cuddlers—that you arrange to create the perfect seating for your home. To get your measurements right, you have to understand these individual components and how they all add up to the sectional's final footprint.
First, let's decode the lingo. The two most important terms you’ll run into are Left-Arm Facing (LAF) and Right-Arm Facing (RAF). This is determined by standing in front of the sectional and facing it, not sitting on it. So, if you want the chaise on your left as you look at it, you need a LAF configuration. If you want it on your right, you need a RAF.
Getting this right is absolutely crucial. An incorrect orientation can throw off your entire room layout. It's one of the most common mistakes people make when ordering, but luckily, it's also one of the easiest to avoid with a little forethought.
Key Measurements for Every Component
Once you’ve figured out the orientation, it’s time to get down to the numbers that determine the sectional’s total size. These are the dimensions you’ll check against your room measurements to guarantee a perfect fit.
You'll want to focus on three critical measurements for any sectional piece:
Overall Width: This is the total length from the outermost point of one arm to the other. For an L-shaped sectional, you’ll actually have two of these "overall width" measurements—one for each leg of the 'L' extending from the corner.
Overall Depth: Measure from the very back of the frame to the front edge of the seat cushion. If your sectional has a chaise, you'll have two depth numbers to worry about: the regular seat depth and the much longer chaise depth.
Back Height: This is simply the distance from the floor to the highest point of the sectional, whether that’s the frame or the top of the back cushions. This is a big one for ensuring the sofa doesn't block a window or feel out of scale against a low wall.
Nailing these numbers is the foundation of measuring correctly. For a deeper look at all the different styles and setups, our guide on what you should know before buying a sectional is a fantastic resource.
Matching Market Sizes to Your Room
To get a sense of what might work in your space, it’s helpful to know the typical dimensions of common sectionals. While every manufacturer is a little different, the table below gives you a general frame of reference to start with.
Standard Sectional Dimensions at a Glance
This quick reference chart can help you see how your room's measurements line up with the standard sizes you'll find on the market.
| Sectional Type | Typical Width Range | Typical Depth Range (Seat) | Typical Chaise Depth | Ideal Room Size |
|---|---|---|---|---|
| 2-Piece Chaise | 90" – 120" | 36" – 42" | 60" – 70" | Medium to Large |
| L-Shaped | 95" x 95" – 110" x 110" | 37" – 40" | N/A | Large |
| U-Shaped | 120" – 160" | 38" – 42" | N/A | Very Large |
| Modular Sectional | Highly Variable | 35" – 45" | Variable | Small to Very Large |
Just remember, these are averages! A medium-sized room with an open concept might easily handle a large sectional, while a big room with awkward traffic patterns might need something more compact.
When Standard Sizes Don't Quite Fit
So, what happens when you’ve measured everything perfectly, but the off-the-shelf sizes just aren’t working? Maybe the width you need is right between two standard options, or the chaise is just a few inches too long. This is a really common problem, but it’s definitely not a dead end.
This is where customization makes all the difference. You shouldn't have to settle for "almost right." At the Willis Design Center, our experts specialize in creating bespoke solutions that fit your home and your life. We work with premier brands like England Furniture, who are known for their incredible modular and custom upholstery options. Because we believe high-end living should be accessible, we offer flexible financing options to make your dream sectional a reality without compromise.
Our design consultants can help you:
- Adjust Dimensions: We can modify the length of a piece or find a shorter chaise to achieve that perfect, made-for-you fit.
- Explore Modular Options: Build your dream sectional piece by piece, giving you total control over the final shape and size.
- Select Custom Fabrics: Make sure your perfectly-sized sectional also has the perfect look and feel for your home.
A sectional is a major investment, and it should fit your space perfectly. If you're struggling to find the right match, bring your floor plan to us. We’ll help you design a piece that feels like it was made for your room—because it will be.
Planning for Traffic Flow and Clearance
Once you've mapped out your sectional's footprint, it's time to think about how you'll actually live around it. A sofa that fits on paper is one thing, but if it turns your living room into an obstacle course, it's not the right fit. This is where planning for traffic flow and clearance comes in, making sure your room feels open and easy to use—not just full.
Traffic flow is really just about creating clear, natural paths to walk through a room. You should be able to get from the doorway to the window or into the kitchen without squeezing past a corner or tripping over the coffee table. It’s all about daily usability, a core principle we champion at Willis Furniture & Mattress. A home should always be as practical as it is beautiful.
It's a surprisingly common mistake. Data from the American Home Furnishings Alliance shows that while sectional sales jumped 42% between 2015 and 2025 (mostly due to open-concept layouts), a whopping 22% of buyers later regretted their choice. Why? They overlooked the sofa's depth and height, which made their rooms feel instantly smaller and more cramped.
Establishing Your Pathways
The golden rule for comfortable movement is to leave at least 30 to 36 inches of open space for any major walkway. This isn't just a suggestion; it's the difference between a room that flows and one that feels blocked off. This applies to the path from an entrance to the seating area or the main route connecting two rooms.
Get your painter’s tape out one more time and mark these pathways on the floor. Look closely. Does the edge of your planned sectional creep into this 30-inch minimum? If it does, you might need to look at a model with a shallower depth or even a different configuration. Trust us, even a few inches make a huge difference in how a room feels day-to-day.
Measuring for Furniture Clearance
Beyond the main walking paths, you need to think about the breathing room between your sectional and the other furniture. This "negative space" is just as important as the furniture itself for creating a layout that feels balanced and functional.
Here are the key clearances we always tell our clients to measure:
- Coffee Table Distance: Leave 14 to 18 inches between the sectional and your coffee table. This is the sweet spot—close enough to set down a drink, but with plenty of legroom.
- Side Table Space: If you're adding end tables, make sure they can be reached easily without being jammed right up against the sofa arm.
- Media Console Clearance: Plan for at least 36 inches between your sectional and the TV stand. This ensures a comfortable viewing distance and keeps the area from feeling crowded. For more specific tips, check out our guide on furniture placement in a small living room.
Planning for clearance isn’t just about walking space. It’s about functional space. Can you fully extend a recliner? Can you open the drawers on your media console without hitting the chaise? These are the practical details that turn a good layout into a great one.
The Real-World Functionality Test
With all your clearances marked out with tape, it's time for one last reality check. Walk through the space like you normally would. Sit down in your taped-off "sectional" and stand back up. Imagine you’re carrying a laundry basket or a tray of snacks through the room.
If any of it feels tight or awkward, now is the moment to make adjustments. Maybe a round coffee table would open things up better than a rectangular one. Or perhaps a sectional with a built-in console could replace a bulky end table.
If you find that your dream sectional just won't work with proper clearances, don't compromise. This is the perfect time to visit the Willis Design Center. Our design consultants can help you find or create a custom piece that gives you the style and seating you want without sacrificing the open, livable feel your home deserves. We believe high-end living should be accessible, and with our flexible financing options, you never have to choose between a perfect fit and your budget.
Measuring Your Entire Delivery Path
You've done the hard work. Your room is measured, the floor plan is taped out, and you've accounted for every inch of traffic flow. But before you hit "buy," there’s one last, absolutely critical step: measuring the entire journey your new sectional will take from the truck to its spot in your living room.
A sofa that fits your space perfectly is useless if it’s stuck in the hallway.
This is where the real-world planning comes in, and frankly, where most delivery-day horror stories begin. A tight corner, a low-hanging light fixture, or a narrow doorway can bring everything to a screeching halt. To avoid that headache, you need to think like a delivery pro and scout every potential obstacle. It's time to grab your tape measure again and map out every single twist and turn.
Thinking ahead about the physical move is a key part of the process, a topic often detailed in an ultimate guide to moving house. This foresight prevents dings and scrapes to both your new furniture and your home.
Charting the Course From Curb to Room
Start outside and work your way in. Measure the width and height of every single opening the sectional pieces have to pass through. And I mean every opening—not just the front door, but also gates, porch entrances, and building elevators.
Your delivery path checklist should cover:
- Exterior Paths and Porches: Make a note of any tight turns, overhanging roofs, or porch railings that could get in the way.
- All Doorways: Measure the height and width of the doorframe. Don't forget to account for the door and its hinges; sometimes, taking a door off its hinges can give you that crucial extra inch.
- Hallways and Corridors: Check the width of your narrowest hallway. And don't forget to look up! Low-hanging light fixtures or smoke detectors can be a real problem.
- Stairwells: This is where things can get really tricky. You'll need to measure the width of the stairs, the ceiling height at the lowest point, and the clearance at any landings or turns.
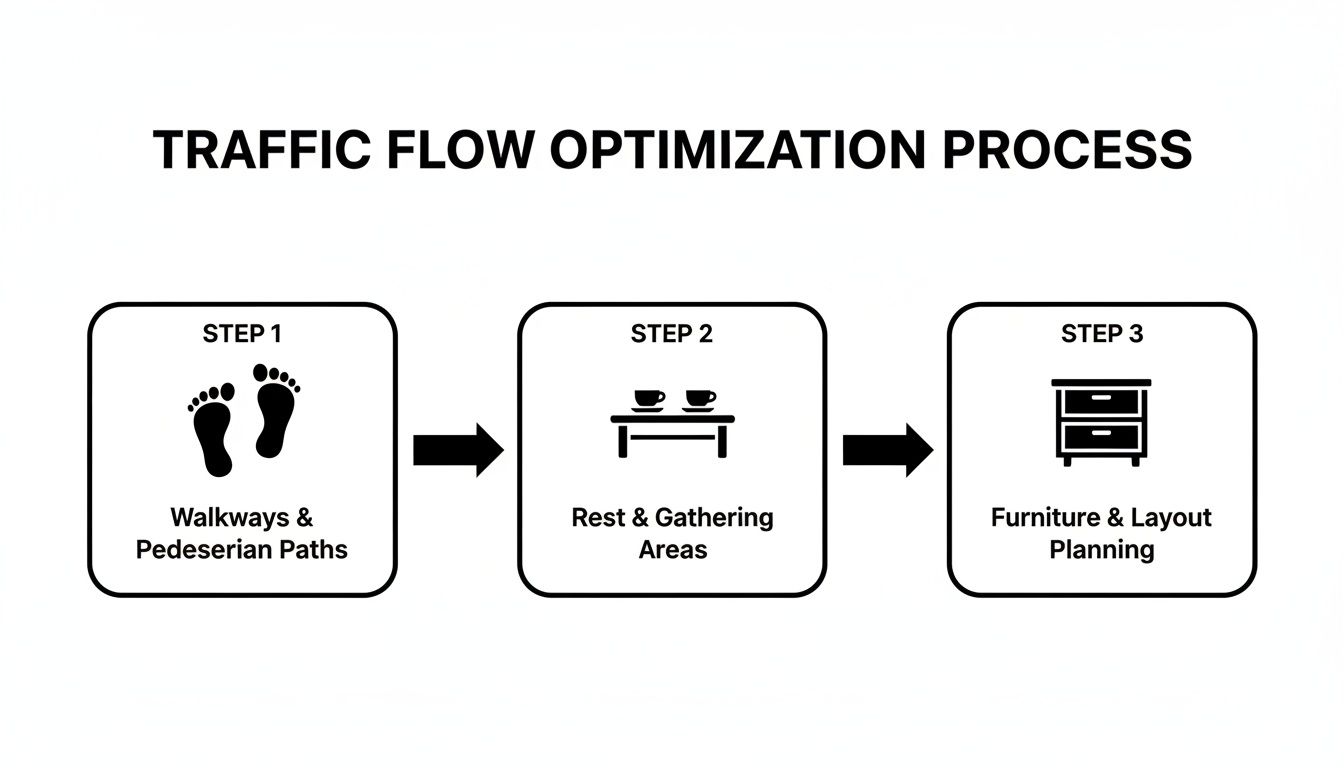
As the chart shows, planning for furniture and walkways is key, but none of it matters if the sectional can't make it into the room in the first place.
Mastering the Pivot Clearance
The toughest challenge is usually a tight turn, like moving from a narrow hall into a doorway or navigating a switchback staircase. This is where you need to check for pivot clearance. It’s not just about the width of the openings but the diagonal space you have to maneuver a big, rigid piece around a corner.
To check this, you need the sectional’s diagonal depth. If it’s not listed online, you can get a good estimate by measuring diagonally from the top back of the frame to the bottom front. That number must be less than the height of your doorway or the clearance at the turn. For a deeper dive into these more technical measurements, our guide on how to measure furniture has some extra tips.
Pro Tip: Clear the path before the delivery team shows up. Move existing furniture, take down artwork, and roll up any rugs. A clear path is a safe path for your home, your new sofa, and the crew.
The Willis White-Glove Advantage
Navigating the unique architecture of Hampton Roads homes—from historic houses in Norfolk to modern Virginia Beach condos—takes real experience. This is where professional help makes all the difference. While measuring is the first step, the final execution is just as important.
At Willis Furniture & Mattress, we don’t just drop a box on your doorstep. Our white-glove delivery team are genuine experts at this final, critical phase. They aren't just drivers; they are trained technicians who know exactly how to handle these challenges.
They’ll inspect each piece, carry it carefully into your home, assemble it professionally, and place it right where you envisioned it. It’s the final touch that ensures a completely stress-free experience, bridging the gap between your purchase and a living space that’s ready to be enjoyed.
Common Measurement Questions Answered
Even after you've measured everything twice, a few tricky questions always seem to surface right before you pull the trigger. Knowing how to measure for a sectional is about more than just straight lines; it's about navigating the unique quirks of your space. We've pulled together the questions our design consultants hear most often to help you tackle these final details like a pro.
These are the little things that can make you second-guess your entire plan. From angled walls to confusing furniture jargon, let's clear up any lingering doubts.
What if My Room Has an Awkward Shape or a Fireplace?
Rooms that aren't a perfect box—with angled walls, nooks, or a big fireplace—can feel intimidating. The trick is to stop trying to force the sectional against every wall and instead create a functional "zone" for your seating.
Use painter's tape to map out the biggest, most practical rectangular or L-shaped area you can. This becomes your dedicated seating space.
This zone should keep major walkways clear and stay a safe distance from heat sources. A good rule of thumb is to leave at least 36 inches of clearance around a fireplace. Honestly, an oddly shaped room is often the best reason to choose a modular sectional. Its flexibility lets you work around those quirks instead of fighting them.
This is exactly the kind of puzzle we love to solve at the Willis Design Center. Bring us your measurements, and our consultants can build a digital floor plan. You'll see precisely how different sectional configurations look and function in your home, completely taking the guesswork out of it.
How Do I Choose Between LAF and RAF Sectionals?
This one trips people up all the time, but there's a dead-simple way to get it right. Stand in your room and face the spot where the sectional will live. If you picture the chaise on your left side as you look at it, you need a Left-Arm Facing (LAF) sectional. If you want it on your right side, you need a Right-Arm Facing (RAF).
The classic mistake is thinking about it from the perspective of sitting on the sofa. Don't do that. Always decide while you're looking at it. Taping out the main sofa body and the chaise on your floor is a foolproof way to visualize which orientation really opens up the room and feels best for traffic flow.
Are Online Measurements Always Accurate?
Think of online dimensions as a very good starting point, but not the absolute final word. Manufacturing tolerances mean there can be slight variations from piece to piece. For a big investment like a sectional, you want to be sure.
While online specs are great for initial planning, verifying the exact dimensions of the piece you’re considering is the best way to get total peace of mind and avoid any surprises on delivery day.
At Willis Furniture & Mattress, we get that precision matters. We can provide detailed spec sheets for any piece in our collection so you have the most accurate numbers possible. For the ultimate guarantee, our Design Center services include professional space planning where we make sure every single component is a perfect fit for your home.
How Can I Get a Great Sectional on a Budget?
Finding a sectional that fits your space and your budget is entirely possible. The smartest thing you can do is get your measurements right from the start. Once you know your ideal dimensions, you can shop with the confidence that whatever you choose will actually work.
With your numbers ready, your first stop should be the Willis Outlet. We have incredible discounts on high-quality floor samples, overstock, and pieces from top brands. You can find amazing value without ever sacrificing the style or quality you're looking for.
We also believe a beautiful home should be within reach for everyone. Our flexible financing options, through our partnership with Synchrony HOME™, let you get the durable, perfectly-fitting sectional you need now and pay for it over time. It’s a great way to prioritize getting the right fit and craftsmanship without breaking your budget.
At Willis Furniture & Mattress, we're more than just a store; we're your partners in creating a home you truly love. From custom design help to easy payment options, we have the tools and expertise to make it happen. Explore our sectional collection today and find the perfect centerpiece for your living space.


