
How Big Should an Area Rug Be: A Room-by-Room Guide


The tape measure is in hand, the room is empty, and an area rug delivery is coming tomorrow. An 8×10 looks generous on paper, but will it anchor the sofa, chairs, and coffee table, or disappear beneath them? That uncertainty is common because rugs are sold by dimensions while rooms function through furniture groupings, walkways, door swings, and traffic patterns.
A showroom can distort judgment, too. A 9×12 rug may look modest on a compact display platform, then feel undersized beneath a sectional in a larger home. The reliable answer to how big should an area rug be doesn't come from standing back and guessing. It comes from measuring the usable zone, marking the footprint, and checking how the household moves through the room. The principles of space planning make that distinction clear: the furniture arrangement matters more than the empty room's outside dimensions.
Why Rug Sizing Feels Harder Than It Should
Most rug mistakes begin with an attractive standard size and no connection to the furniture. A homeowner sees 8×10 on a showroom tag and tries to picture it in a room that may have a sofa, two chairs, a coffee table, a media console, and a passage to the kitchen. The rug has to serve that whole seating arrangement, not just occupy a visually pleasing patch of floor.
The second problem is scale distortion. A large display space makes rugs seem smaller, while tightly arranged furniture can hide how much floor a rug covers. A 9×12 that anchors a compact seating group can look restrained when viewed alone, but the same footprint may vanish beneath a deep sectional in a generous open-plan room.
Practical rule: Measure the furniture grouping first, then choose the closest standard rug size that supports it.
Cost makes the decision feel riskier. A large rug is heavy, awkward to handle, and inconvenient to return, so buyers often choose a smaller option to reduce commitment. That saving can produce a room where the furniture appears scattered, the coffee table sits alone, and the rug interrupts rather than improves circulation.
The dependable benchmark is to leave visible floor around the perimeter while giving the rug enough reach to anchor the furniture. A widely used rule leaves about 18 inches of bare floor around an area rug, with some living-room guidance using 12 to 18 inches and larger spaces using 18 to 36 inches for stronger framing. The right measurement depends on the usable seating zone, not on an isolated rug display.
A measurement-first process removes most of the guesswork before purchase. It also makes the choice easier to explain: the selected rug should support the way people sit, eat, sleep, walk, and pull out chairs. Style still matters, but size determines whether that style looks intentional.
The Painter's Tape Test Before You Buy
Painter's tape turns rug sizing into a floor-level measurement test. Use it before ordering, especially when furniture sits near a doorway or the room carries traffic between connected spaces. A taped outline shows how the rug will work with real movement, rather than relying on a folded sample or showroom photograph.
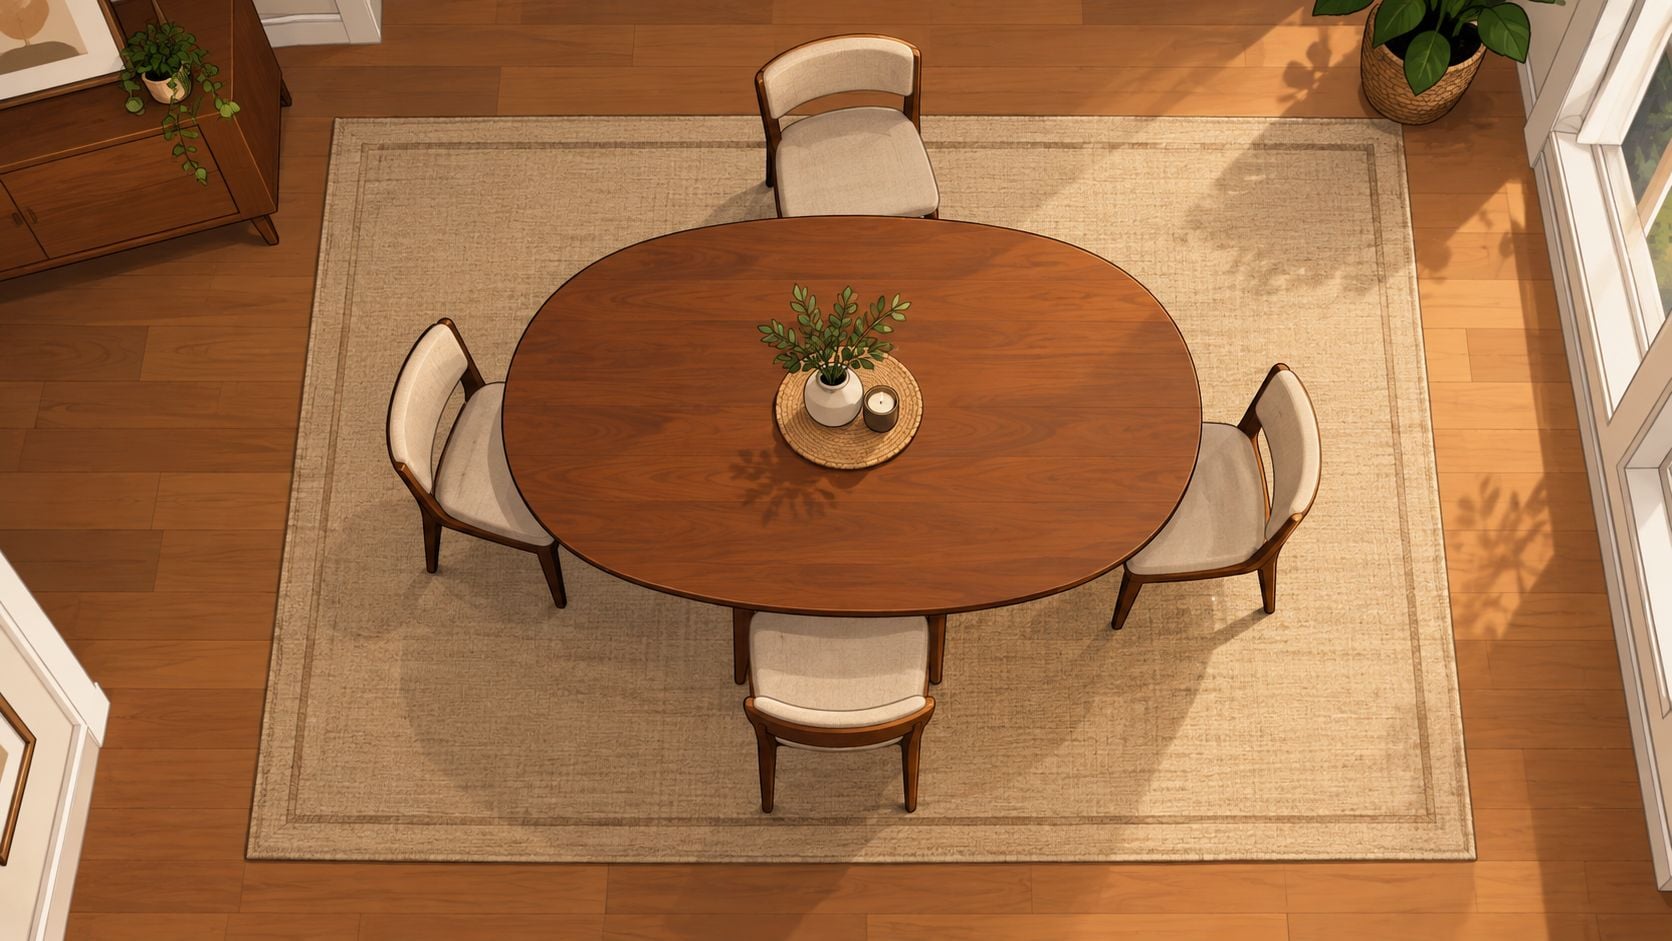
Mark the usable zone
Clear movable furniture first. Measure the full grouping as one footprint. For a living room, measure from the outside edge of one chair or sofa to the outside edge of the opposite seating piece. For a dining room, measure the table, then include the space required for chairs pulled out. For a bedroom, mark the bed and the floor area where feet land when getting up.
Tape each realistic rug footprint directly onto the floor. Mark 8×10, 9×12, or 10×14 where the room can support those sizes, and use smaller outlines when walls, doors, or walkways limit the choice. The tape does not need to reproduce the rug pattern. It needs to show whether the edges support the furniture and leave a clear route through the room.
Leave the outlines in place for 24 to 48 hours. Use the room normally during that period. A chair can catch the taped edge, a door can clip a corner, or a dog can occupy the exact patch needed for an open walkway. Those problems are easy to miss during a quick visual check.
Check the boundaries
Use the taped footprint as a practical checklist:
- Perimeter: Keep about 18 inches of visible floor between the rug and the wall where the room allows it. In a larger room, 18 to 24 inches of framing space can give the layout a cleaner border.
- Furniture: Put all four legs of the main group on the rug, or place at least the front two legs consistently on it. Avoid a layout where one piece is anchored and another appears detached.
- Walkways: Keep doorways accessible and avoid placing a narrow rug edge across the route people use most.
- Thresholds: Open and close nearby doors. Check transitions for curling edges or a tripping point.
For long marking jobs, brown parcel tape 132 metres can extend the outline when painter's tape runs short. Use low-tack painter's tape on delicate flooring. Review a room layout plan that includes doors, windows, and fixed features before choosing the final footprint.
The test costs little and can prevent an expensive return. Let the taped boundaries, furniture placement, and daily traffic decide the rug size.
Living Room Rug Sizing Rules
A living room rug should connect the seating into one usable conversation area. Before buying, mark the proposed footprint with painter's tape and sit in every seat. Check where feet land, where people walk, and whether the taped edge interrupts the route between the sofa, doorway, and coffee table. Measure first, then choose the pattern and color.
Sofa and chairs
For a standard sofa with two chairs, an 8×10 usually suits rooms under 12 feet wide. Once the room stretches past 14 feet, choose a 9×12 so the seating does not look scattered. Extend the rug at least 6 inches past the sofa on each side. 8 inches gives the composition a more finished edge.
Place the front legs of the main seating on the rug. If the sofa sits partly on the rug, the chairs need to follow the same rule. A sofa with its front legs anchored while the chairs sit entirely on bare floor creates separate visual islands. Consistent placement matters more than fitting every rear leg onto the rug.
The coffee table should sit fully on the rug. It should not determine the rug's size by itself. Use this coffee table size guide to check the table's proportions, then size the rug around the seating and walking space.
Sectionals and floating arrangements
Sectionals need more coverage because the chaise and long sofa run occupy a wide footprint. Run the rug along the full chaise length and place it beneath the front legs of the longest sofa arm. A 9×12 is usually the minimum practical choice. A true three-piece sectional often needs 10×14.
For floating seating, the rug must anchor the entire arrangement rather than sit only beneath the coffee table. Leave 12 to 18 inches of visible flooring on every side where the room allows it. Tape that border before moving furniture. Walk around the grouping from each doorway, and make sure the marked edge does not cross the main traffic path.
| Layout Type | Recommended Rug Size | Coverage Rule |
|---|---|---|
| Sofa and two chairs | 8×10 for rooms under 12 feet wide | Front two legs of every seating piece sit on the rug |
| Larger sofa grouping | 9×12 | Extend beyond the sofa sides and connect all seating |
| Sectional with chaise | 9×12 minimum | Cover the chaise length and tuck under the longest sofa arm |
| True three-piece sectional | 10×14 | Anchor the full sectional footprint |
| Floating furniture | Sized to the grouping | Leave 12 to 18 inches of floor visible around the rug |
Use the taped outline for a full day of normal movement. If feet catch the edge or a chair lands outside the boundary, change the size before ordering.
Dining Room Rug Sizing Rules
Pull every dining chair away from the table before you buy a rug. If even one back leg crosses onto bare flooring, the rug is too small for daily use. Dining rugs succeed when chairs slide smoothly during meals, not merely when the table looks centered in a finished photo.
Use 24 inches beyond the table edge on every side as the minimum clearance. That space keeps chair legs on the rug as people sit down and stand up. A 2 to 3 feet extension gives even more room around a larger table. Mark the proposed footprint with painter's tape, pull out every chair, and walk the route to doors and serving areas.

Match the footprint to the table
A rectangular table for six, roughly 72 by 40 inches, typically needs at least an 8×10 rug. A table for eight, roughly 96 by 44 inches, generally calls for a 9×12. Treat those sizes as starting points. Chair depth, table placement, and the room's walking lanes determine whether the standard size works.
Round tables pair best with round rugs or shapes that repeat their footprint. Measure the rug's clearance from the table's circumference, not from a corner, and keep at least 24 inches beyond the table's edge. A rug that barely reaches the chair legs may look balanced with the chairs pushed in, then fail as soon as diners pull them back.
Small dining rugs cause repeated problems. Chair legs catch the border, the rug shifts, and diners step over the edge each time they sit down. Choose a low-profile, easy-care construction beneath the table. Chairs move more cleanly, and crumbs are easier to remove than they are from a thick, deep pile.
Measure the table with every chair pulled out, then add the required clearance on all sides. Compare that taped footprint with available stock sizes before ordering. Check the room's path to doors and serving areas as well. A detailed dining table size guide helps confirm the table footprint before you finalize the rug dimensions.
Bedroom Rug Sizing Rules
You step out of bed onto cold flooring because the rug looked large enough in the store. Bedroom sizing starts with the bed, then follows the landing zones, furniture clearance, and walking routes around it. A rug that ends at the nightstands can split the room visually and leave the bed looking stranded.

Queen and king beds
For a queen bed, start with an 8×10 rug. Set it beneath the bed so it extends about 18 to 24 inches beyond each side and past the foot whenever the room allows. The rug may begin beneath the nightstands or slightly in front of them. It should never stop at the bed's front edge, where it leaves the first step onto bare floor.
A king bed needs a broader frame. Choose a 9×12 rug when the room can accommodate it, with approximately 2 feet of overhang along the sides and bottom. That coverage supports the bed's visual weight and gives both sides a usable landing area instead of leaving a narrow strip across the center.
For either size, judge the visible borders, not the concealed section under the mattress. The rug's width must pass both sides of the bed, and its length should continue beyond the foot. If a dresser, bench, or doorway sits near the footboard, tape the proposed edge first so the rug does not crowd the walking lane.
Twin beds and alternatives
A twin bedroom can work better with two runners along the bed sides than with one central rug. Runners create clear landing zones while preserving space for desks, dressers, and door swings. In a compact room, small 5×7 rugs flanking the bed can also provide better coverage than one undersized rug placed only beneath the mattress.
A bedroom rug should frame the bed, not merely touch it.
Measure from the outside edge of one nightstand to the other, then measure from the headboard area to the point beyond the footboard where you want the rug to end. Mark that footprint with painter's tape before shopping. Open every drawer, swing each door, and walk the route from the bed to the closet and bathroom. Keep the size that leaves those paths comfortable and the bed connected to the surrounding furniture.
When to Spend More or Choose a Bigger Rug
A larger rug is often a coverage decision, not a luxury decision. A small premium rug may have a beautiful fiber and finish, but if it leaves the seating disconnected, the room still looks unfinished. A larger rug in a simpler material can provide the scale that makes the furniture arrangement work.
The comparison below uses the requested illustrative prices and sizes. The calculations are based on the standard area of each rug, with the 9×12 offering more coverage than the 8×10.
| Option | Rug Size | Price | Coverage | Cost per Sq Ft |
|---|---|---|---|---|
| Wool-look value choice | 9×12 | $900 | 108 square feet | Roughly $8 |
| Premium material choice | 8×10 | $1,400 | 80 square feet | Roughly $17 |
The lesson is straightforward. If the furniture needs a 9×12, moving down to an 8×10 to protect the material budget may create a layout problem that no premium texture can fix. Coverage reduces visual fragmentation, gives furniture a stable base, and protects the walking zone from becoming a series of disconnected floor patches.
Put money where the room can use it
Sizing up deserves priority when:
- The furniture floats: Open arrangements need the rug to define the seating island.
- The room is generous: Large spaces swallow small rugs and exaggerate the gap between furniture groups.
- Traffic crosses the seating area: A larger footprint keeps the main route from cutting across the rug's edge.
- The budget has a limit: A value material at the correct size often works better than a premium material that can't reach the furniture.
Material still matters. Dining rooms may benefit from easy-care surfaces, bedrooms may reward softness, and living rooms may call for durability. But when the choice is between a correct-size rug with a practical finish and a beautiful rug that's clearly too small, the correct size should win.
Finding the Right Rug at the Willis Rug Market
Willis Rug Market carries over 7,500 area rugs in stock, giving shoppers the chance to compare actual sizes against furniture displays rather than relying only on a mental picture. A homeowner can arrive with taped measurements, then test 8×10, 9×12, and 10×14 footprints against sectional, dining, and bed arrangements set up on the floor.
That physical comparison matters because the right size changes with use. A 9×12 wool living-room rug can connect a broad seating group, an 8×10 washable dining rug can support a table while allowing chair movement, and an 8-round or 10-round bedroom rug can create a deliberate focal point around a bed. Each option should be judged by its edges, not just its center pattern.
The Willis Design Center can customize the solution when a standard rectangle isn't suitable. Its services include custom-cut bound rugs, serged runners, and round dining sizes. The binding program offers 15 fabric colors for finishing hems, which helps a homeowner adapt the footprint to an unusual room, hallway, or table shape. The Willis Standard matters here: inspiration becomes actionable when the Design Center can customize the trend or proportion to the actual room.
For shoppers who need a larger rug, flexible financing is available for purchases over $1,000. Buyers seeking budget-friendly decor can also check the Willis Outlet, while those pursuing a more customized finish can explore hand-tufted area rugs. Willis Furniture & Mattress operates as a legacy brand focused on making high-end living accessible, with options that span practical value and custom design.
Willis Furniture & Mattress offers in-stock rug choices, custom sizing through its Design Center, and flexible financing for qualifying larger purchases, so homeowners can choose the footprint their room actually needs. Visit Willis Furniture & Mattress with taped measurements or a room sketch and test the rug size before bringing it home.