
What Size Rug for Living Room Made Simple

The rug looked beautiful in the showroom, but in the living room it seems to float in front of the sofa. The chairs sit outside its edges, the coffee table barely fits, and the entire seating area feels smaller than it did before. That's the most common answer to “what size rug for living room,” and the problem usually isn't the rug's color or pattern. It's the scale.
A living-room rug is a space-planning decision. The right size connects the sofa, chairs, and coffee table into one usable zone, while the wrong size breaks that group into disconnected pieces. The practical method is straightforward: measure from the seating group outward, test the footprint with painter's tape, then check circulation and wall borders before buying. For Virginia Beach homes, that approach also makes it easier to account for open-plan layouts, coastal traffic, and the way furniture sits in the room.
Why Rug Size Changes Your Whole Living Room
Your sofa may be correctly placed and your colors may work, yet the room can still feel cramped when the rug ends beneath the coffee table. The chairs read as separate islands, the sofa loses its connection to the seating area, and the room feels smaller than its actual dimensions. A properly scaled rug gives every major piece a shared foundation and makes the seating zone feel organized.
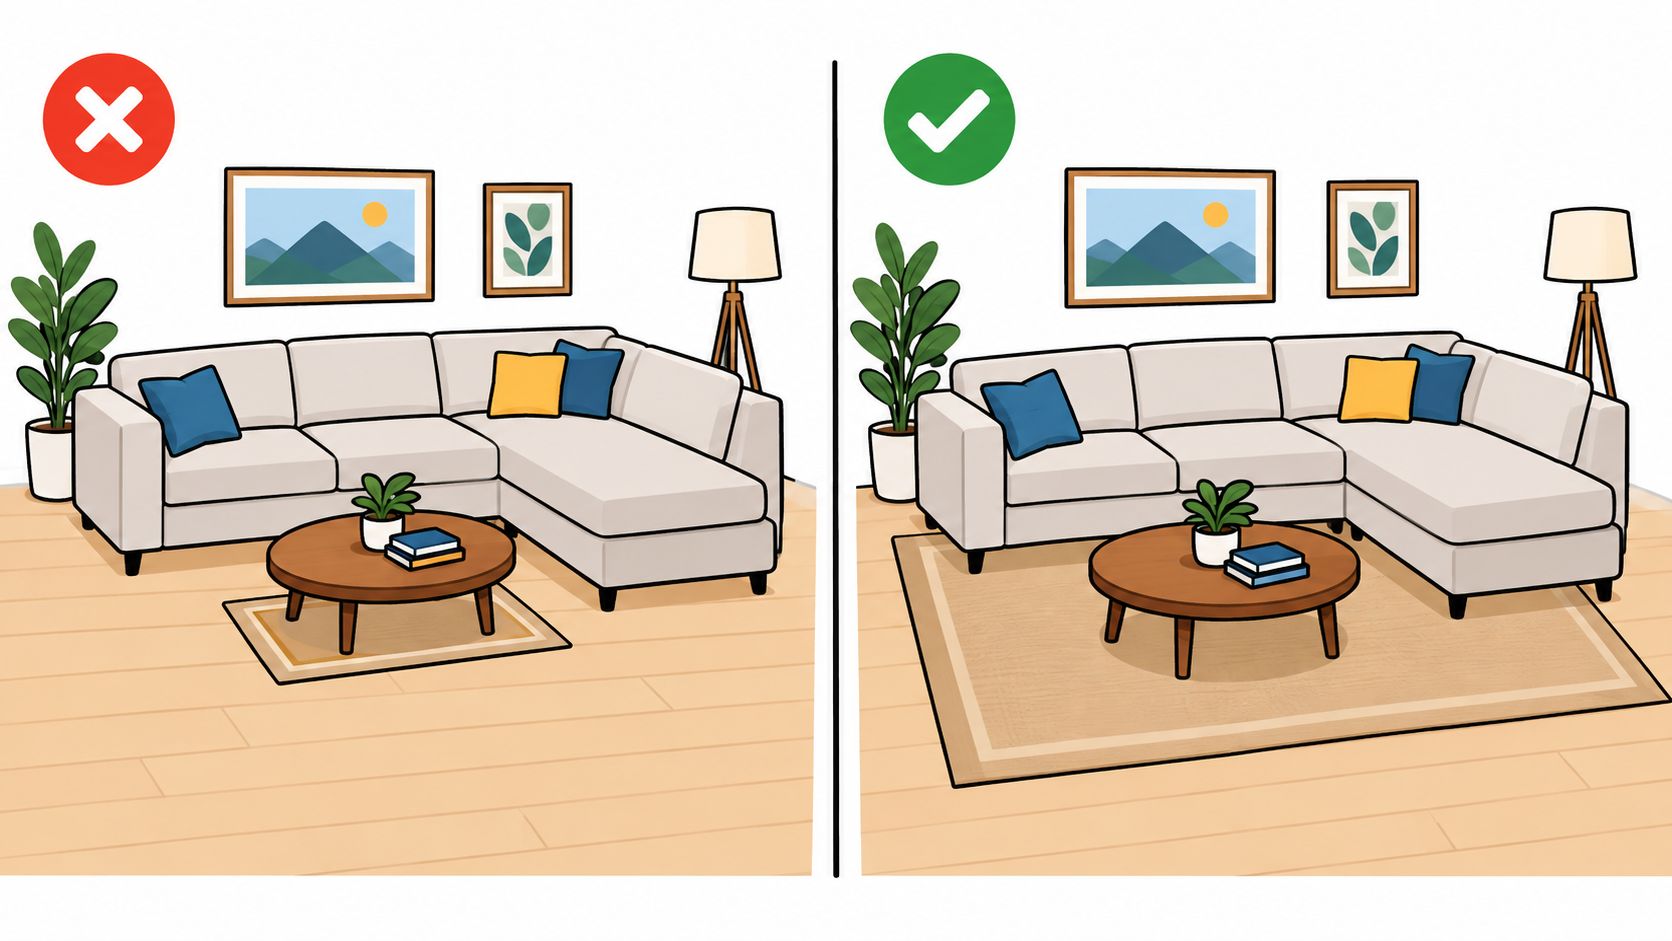
For most living rooms, 8×10 and 9×12 are the common starting points. Choose a size that lets at least the sofa's and chairs' front legs rest on the rug. That arrangement usually balances visual unity with usable floor space. In a defined living room, aim for about 12 to 18 inches of exposed floor between the rug edge and the wall. An open-plan room often looks better with an 18 to 24-inch border.
The seating group comes first
A sofa placed against a wall can work with a smaller rug in front when the rug does not need to extend beneath immovable furniture. A floating sofa, two chairs, or a sectional needs more coverage because the rug must connect the group from several angles. If it stops just short of the main cluster, the room will feel undersized even when the rug technically fits.
Sectionals require a careful check. An L-shaped sectional should have the rug reaching the front legs along both sections. In a larger open-plan arrangement, placing every major piece on the rug creates a more intentional zone. Room dimensions set the limits, but the seating footprint determines the useful size.
Start at the furniture and work outward. At the Willis Design Center, space planning can help you test that footprint against the room's actual circulation, doorways, and furniture scale before you commit. Use painter's tape at home to mark the proposed rug edges, then walk around the seating group. If the tape cuts through a walkway or leaves a chair disconnected, change the size or orientation.
Practical rule: Choose the rug from the seating group outward, not from the wall inward.
Inspiration needs a local next step
A design image can show a pattern, but it cannot show how that rug will relate to your sofa depth, doorway, or walkway. Willis Design Center can help translate the look into a measured arrangement, upholstery coordination, and a plan suited to your home. The dedicated Rug Market lets Hampton Roads shoppers judge scale, texture, and color in person instead of relying on a screen.
Ask about financing pathways if the right size requires a larger purchase. That makes it easier to act on a measured plan now, rather than settling for a rug that leaves the seating group disconnected. This is the Willis Standard: a physical sample, clear space planning, and a practical next step.
How to Measure Your Living Room for the Right Rug
Start with the seating group. Room dimensions help confirm borders, but the sofa, chairs, sectional, and coffee table determine whether the rug anchors the room or looks like an oversized mat beneath the table.
Follow the seating-footprint method
Measure the sofa. Record its full length and depth, including the arms. Keep the rug oriented with the sofa unless the room's proportions clearly support another direction.
Mark the chairs or sectional. Measure the distance from the sofa to each chair and note where the front legs sit. For an L- or U-shaped sectional, measure both sections rather than relying on the longest side. The sectional sofa measuring guide helps organize those measurements before a showroom consultation.
Account for the coffee table. Size the rug so all four coffee-table legs can rest on it in a balanced arrangement. A table partly on and partly off the rug can look accidental and leave an unstable edge.
Map circulation. Mark door swings, walkways, and the space between substantial furniture pieces. Guidance recommends 30 to 36 inches between large furniture pieces where possible Room-and-furniture clearance guidance. In a tighter room, preserve at least 18 to 24 inches when the layout allows. Circulation belongs in the sizing decision from the start.
Use painter's tape before buying
Once the seating footprint is clear, outline candidate rug dimensions on the floor with painter's tape. Test an 8×10, 9×12, or another suitable size, then walk around the taped edge from every entrance. Open doors, pull out chairs, and sit on the sofa. If the tape cuts into a walkway or leaves one chair disconnected, change the size or orientation.
Leave the outline in place through different lighting and normal household movement. A rug may look right from the sofa while narrowing the route around a chair or interfering with a nearby door.

Check the outer border
In a defined living room, aim for about 12 to 18 inches of exposed flooring between the rug and the walls. Larger open layouts often benefit from an 18 to 24-inch border, which gives adjacent zones room to breathe. These proportions align with independent living-room rug-sizing guidance.
Bring your room dimensions, sofa measurements, door locations, and a photo of the space to the Willis Design Center, especially when the room has unusual angles or custom upholstery. Space planning there can test the seating footprint against circulation and furniture scale. Painter's tape verifies the plan at home, while the dedicated Rug Market lets Hampton Roads shoppers assess scale, texture, and color in person. Ask about financing pathways if the measured size requires a larger purchase, so you can act on the right layout instead of settling for a disconnected seating group.
Living Room Rug Placement That Works
Start with the seating group, not the room's outer walls. Three layouts consistently produce usable living rooms: all major furniture legs on the rug, front legs on the rug, or a floating rug placed in front of the seating. Choose based on how the furniture sits, how people move through the room, and how much visual definition you need.
All legs on the rug
All-legs-on placement creates the strongest anchor. The sofa, chairs, and coffee table sit within the rug's footprint, forming a defined room-within-a-room. Use it in a large living room, an open-plan great room, or any layout where the seating floats away from the walls.
The benefit is clear visual authority. The furniture reads as one composition, and the rug separates the seating area from dining, kitchen, or entry traffic. The trade-off is size. The rug must extend beneath the entire group without narrowing the surrounding circulation.
Front legs on the rug
For a standard living room, this is my practical starting point. Place the sofa and chairs with their front legs on the rug while their back legs remain on the flooring. The arrangement connects the seating without requiring the largest rug, and it works especially well when the sofa sits against a wall.
Make the rug at least 6 inches wider than the sofa on both sides, with 8 inches preferred. Rug-size guidance identifies this extra width as a way to prevent a cramped composition. Apply the same rule to chairs. Their front legs should join the seating group instead of sitting outside it.
Use painter's tape to mark the rug outline before ordering. Stand at the sofa, chair, and entry points. If the taped shape makes the seating feel disconnected or tightens a walking route, change the orientation or size.
Floating or sofa-only placement
A smaller accent rug can suit a compact room when the sofa sits against a wall and the rug is placed deliberately in front of it. It can also support a layered arrangement, with a larger neutral foundation defining the seating group and a smaller decorative rug adding pattern.
This layout usually fails when the furniture floats in the room. A rug that touches nothing leaves the sofa and chairs visually disconnected, making the seating area feel smaller. Use the coffee table sizing guide to check that the table remains proportionate to the rug and surrounding seating.

For sectionals, front legs on is the safest choice in a medium or standard room. All legs on gives a more substantial result in a large space. In an open-plan great room, all legs on defines the seating zone without relying on walls. Regardless of placement, keep the rug clearly wider than the sofa on both sides. A narrow rug makes the furniture look squeezed onto it. Bring the taped layout, sofa measurements, and room photos to the Willis Design Center, then review scale and texture in the dedicated Rug Market. Ask about financing pathways if the right size requires a larger purchase.
Living Room Rug Size Chart by Room and Sofa
Start with the seating group, then work outward. Measure the sofa, chairs, and coffee table as one arrangement, and leave enough floor for doors and walkways. A rug can fit the room's dimensions yet still make the space feel crowded if it reaches into a doorway or leaves no visible floor border.
The most useful benchmarks are 8×10 and 9×12. An 8×10 rug is commonly paired with an 11×13-foot room, while a 9×12 rug often suits a 12×18-foot or larger room. A 10×14 rug may fit a room around 11.5×15.5 feet or larger, provided the perimeter retains visible flooring. Treat these pairings as starting points, then confirm them with your furniture footprint and traffic pattern.
| Room or Seating Footprint | Recommended Rug Size | Border and Fit Notes |
|---|---|---|
| Compact seating area with a sofa against the wall | 5×7 or 6×9 | Use a floating or front-legs-on layout only when the rug still connects the main seating. Check door swings and walkways carefully. |
| Standard sofa with two chairs | 8×10 | Usually the practical starting point. Keep the sofa and chairs visually connected, with the coffee table fully on the rug. |
| Larger sofa grouping or deeper seating footprint | 9×12 | Gives the seating zone more authority and supports front-legs-on or all-legs-on placement. |
| Sectional in a standard or generous room | 8×10 or 9×12 | Choose based on the sectional's two-dimensional footprint, not only its longest side. The front legs should connect both sections. |
| Open-plan great room with a floating seating group | 9×12 or 10×14 | A larger rug can define the living zone while preserving a visible border from adjacent areas. |
| Large seating arrangement with substantial circulation space | 10×14 | Confirm that the rug won't block traffic. The room should retain a balanced visible-floor border. |
How the sofa changes the choice
A standard sofa can work with an 8×10 when the chairs sit close and the rug extends beyond both sofa arms. A deeper sofa, wide arm profile, or sectional usually calls for 9×12. Review the sofa size guide before buying so the rug matches the furniture's actual footprint.
Use painter's tape to mark each candidate size on the floor. Sit in every seat, pull out the chairs, open nearby doors, and walk the main route. If the taped outline crowds circulation, choose the smaller option or revise the furniture arrangement. If it leaves the seating group looking disconnected, move up a size.
Defined rooms often look balanced with 12 to 18 inches of exposed floor at the walls, while larger layouts may need 18 to 24 inches. Allow 18 to 36 inches for circulation around the rug and between furniture, depending on the room's available space and traffic pattern.
Bring the taped layout, sofa measurements, and room photos to the Willis Design Center. The Rug Market lets you compare proportions, pile, and texture with your furniture finishes, while the Design Center can review the complete room plan, including lighting, accessories, and custom upholstery. Ask about available financing pathways if the correct size requires a larger purchase.
Common Rug Mistakes and How to Avoid Them
In a Virginia Beach living room, the wrong rug size can make good furniture look poorly arranged. The most common mistake is choosing a rug around the coffee table instead of sizing from the seating group outward. That creates a floating-island effect, with the sofa and chairs visually disconnected from the center.
Audit the layout before choosing the material
Start with the full seating group. Apply the 6-to-8-inch side extension rule from the placement section to every piece in the group. The rug should support the sofa, chairs, and table as one arrangement rather than ending abruptly near one arm.
Keep the furniture treatment consistent. If the sofa's front legs rest on the rug, the chairs should participate in that arrangement. One chair fully on the rug while another sits entirely off it can make the room feel accidental.
Verify circulation with painter's tape. Mark the proposed rug footprint before buying. Walk the main route, sit in every seat, pull chairs out, and check nearby door swings. If the tape narrows a walkway, change the furniture arrangement or choose a different size.
Place the coffee table securely. All four legs should rest on the rug when the table's proportions allow it. A stable position keeps the table connected to the seating zone and avoids an awkward half-on, half-off placement.
Account for coastal Virginia living
Virginia Beach homes contend with sand, tracked-in moisture, pets, and active households. Choose a rug by considering fiber durability, pile height, cleaning access, and how easily it can be moved for maintenance. Low or moderate pile usually makes daily care simpler than a heavily textured surface in a busy room.
Layering can preserve a smaller decorative rug without letting it dictate an undersized seating layout. Use a larger natural-fiber base to define the group, then place the patterned rug above it. Custom sizing through the Willis Design Center is practical when standard dimensions leave an awkward gap around built-ins, angled walls, or an unusually deep sectional.
For homes with animals, this area rugs for pets guide provides a useful starting point for evaluating cleanability and everyday wear. Bring your taped layout, sofa measurements, and room photos to the Willis Design Center for space-planning help. At the local Rug Market, compare rug scale, pile, and texture with your furniture finishes. If the properly sized rug requires a larger purchase, ask about available financing pathways, and check the Willis Outlet for floor samples and overstock options.
Find Your Perfect Fit at Willis Furniture and Mattress
A measured rug decision becomes much easier when the shopper can see scale, texture, and color beside real furniture. The Willis Design Center supports that process with space planning, custom upholstery from hundreds of fabrics and leathers, and total-room coordination for rugs, lighting, and accessories. That service turns a saved inspiration image into a room plan built around the actual sofa, chairs, doors, and circulation paths.
The dedicated Willis Rug Market offers hundreds of hand-knotted, artisan, and one-of-a-kind rugs, including oversized textures and vintage-inspired options. Seeing the edges and pile in person helps shoppers judge whether an 8×10, 9×12, or larger rug will provide the right visual weight. It also makes it easier to coordinate a rug with American-made furniture and sustainably sourced materials.

A practical way to shop
Bring the sofa measurements, room dimensions, doorway locations, and a photo of the living room. A painter's-tape outline of the preferred rug footprint is even more useful because it shows how the proposed size behaves during normal movement. The Design Center can use that information to refine the layout and coordinate upholstery, lighting, and accessories.
Willis also offers flexible financing through the Synchrony HOME Credit Card, subject to applicable qualification and account terms. Shoppers seeking everyday savings can explore the Willis Outlet, while white-glove delivery supports the final placement once the furniture and rug decisions are complete. That combination keeps high-end living accessible without separating design advice from the purchase process.
The right answer to “what size rug for living room” is rarely found by guessing from the wall dimensions alone. It comes from measuring the seating group, testing the edges, protecting circulation, and choosing a size that makes the furniture look connected.
Visit Willis Furniture & Mattress in Virginia Beach with the room measurements, furniture dimensions, and painter's-tape plan in hand. The Design Center, Rug Market, financing options, and Willis Outlet can help turn the correctly sized rug into a complete living-room solution.


