
Living Room Layout with TV: Distance First

It's Saturday in a Hampton Roads family room. The game is on, someone answers work messages from a side chair, and guests arrive at six. A living room layout with TV has to handle all three at once, with clear viewing angles, easy conversation, and open walkways.
A Living Room That Watches and Hosts
Most layout galleries show a sofa aimed at a wall and call the job done. Real family rooms don't work that cleanly. A parent watches news from a recliner, kids sprawl on the floor, and two adults try to talk without shouting over the center speaker. The screen anchors the room, but it shouldn't be the room's only idea.
That anchor role is hard to ignore because television still gets heavy use. Nielsen's audience research reported that just under 97% of U.S. households had at least one television used to watch programming. The same research found the average U.S. adult spent about 32 hours per week with television during warmer months, increasing by another two or three hours in colder weather.
The mistake to retire first
Buying the largest screen the wall can hold, then pushing the sofa to the far wall, creates two problems at once. The picture can still feel small from too far away, and the seating group spreads so wide that conversation gets awkward. A better order starts with measurement, not the media wall.
- First: Pick a screen size from the seat-to-screen distance.
- Second: Choose TV-first, conversation-first, or hybrid seating.
- Third: Tape the floor plan, check glare and height, then lock rug scale and style.
Three takeaways should be usable the same day: a seat-to-screen measurement, a clear walkway, and a seating choice that fits how the household gathers. A guide to shopping for TV stands helps with console width and storage once those decisions exist. A Willis design consultant can measure the room later, but the chart comes first.
Screen Size and Viewing Distance
A 65-inch screen at 11 feet looks smaller than a 55-inch screen at 7 feet. Distance decides impact more than diagonal inches, so measure the main seat first and let that number pick the screen range.
| Screen size | About 30° distance | About 40° distance | Use it when |
|---|---|---|---|
| 50-inch | 6.7 ft | 5 ft | Compact sofas under 7 feet away |
| 55-inch | 7.3 ft | 5.5 ft | Typical apartment or small family room |
| 65-inch | 8 ft 10 in | 6 ft 6 in | Most standard living rooms |
| 75-inch | 10 ft | 7.5 ft | Deep sofas or open plans |
| 85-inch | 11 ft 4 in | 8.5 ft | Large rooms only if the seat is at least 8.5 ft away |
The field-of-view method
The method behind the table is simple. Measure from the seated eye position of the most-used seat to the intended screen plane, then divide that distance in inches by approximately 1.6. The RTINGS size-to-distance guide explains that this corresponds to SMPTE's 30° horizontal viewing-angle benchmark, a comfortable target for mixed use like news, sports, streaming, and casual movies.
A more cinematic 40° arrangement fills more of the view. It requires sitting closer or choosing a larger display, which is why the 40° column is always shorter. Neither column is a command. The 30° number sets a sensible minimum picture size. The 40° number shows what changes when movies matter most.
Measure the eye, not the wall. Room depth includes sofa backs, console depth, and walkway space that eyes never cross.
Five steps to use a row
- Mark the seat used most. The farthest and most frequently used seat sets the measurement, not the closest accent chair.
- Measure eye to screen. Sit normally and measure to the wall or console front where the panel will sit.
- Divide inches by 1.6. A 104-inch distance points to about a 65-inch screen for 30°.
- Check side seats. Secondary seats should stay within a comfortable horizontal and vertical envelope rather than hanging off the edge of the group.
- Tape the panel outline. Painter's tape on the wall reveals scale against windows, art, and the console before money moves. This takes five minutes.
The formal SMPTE reference in that same guidance places the observer about 3 to 3.2 picture heights from the display and within 30° horizontally and 15° vertically of screen center. That makes the 65-inch row a useful benchmark, about 8 feet 10 inches for 30° and about 6 feet 6 inches for 40°. Keep those two numbers handy when comparing sofas and consoles.
Two traps that distort the math
Designing only for one centered recliner causes the opposite error from oversizing the wall. A long sectional placed parallel to the screen can push end seats past the comfortable angle even when the middle seat is perfect. Dialogue gets harder to follow at the ends, and heads turn instead of eyes.
Readers who want a dedicated screening space can plan a home cinema room with the 40° column as the starting point. For a shared family room, the chosen 30° row becomes the sofa line, and that line shapes the seating plan next.
Seating Plans for Watching and Talking
For most family rooms, the hybrid plan is the default answer. It gives the main seats a straight view, keeps one chair able to turn toward guests, and doesn't force the whole room to behave like a theater. The other two plans win only when the room has a clearer single job.
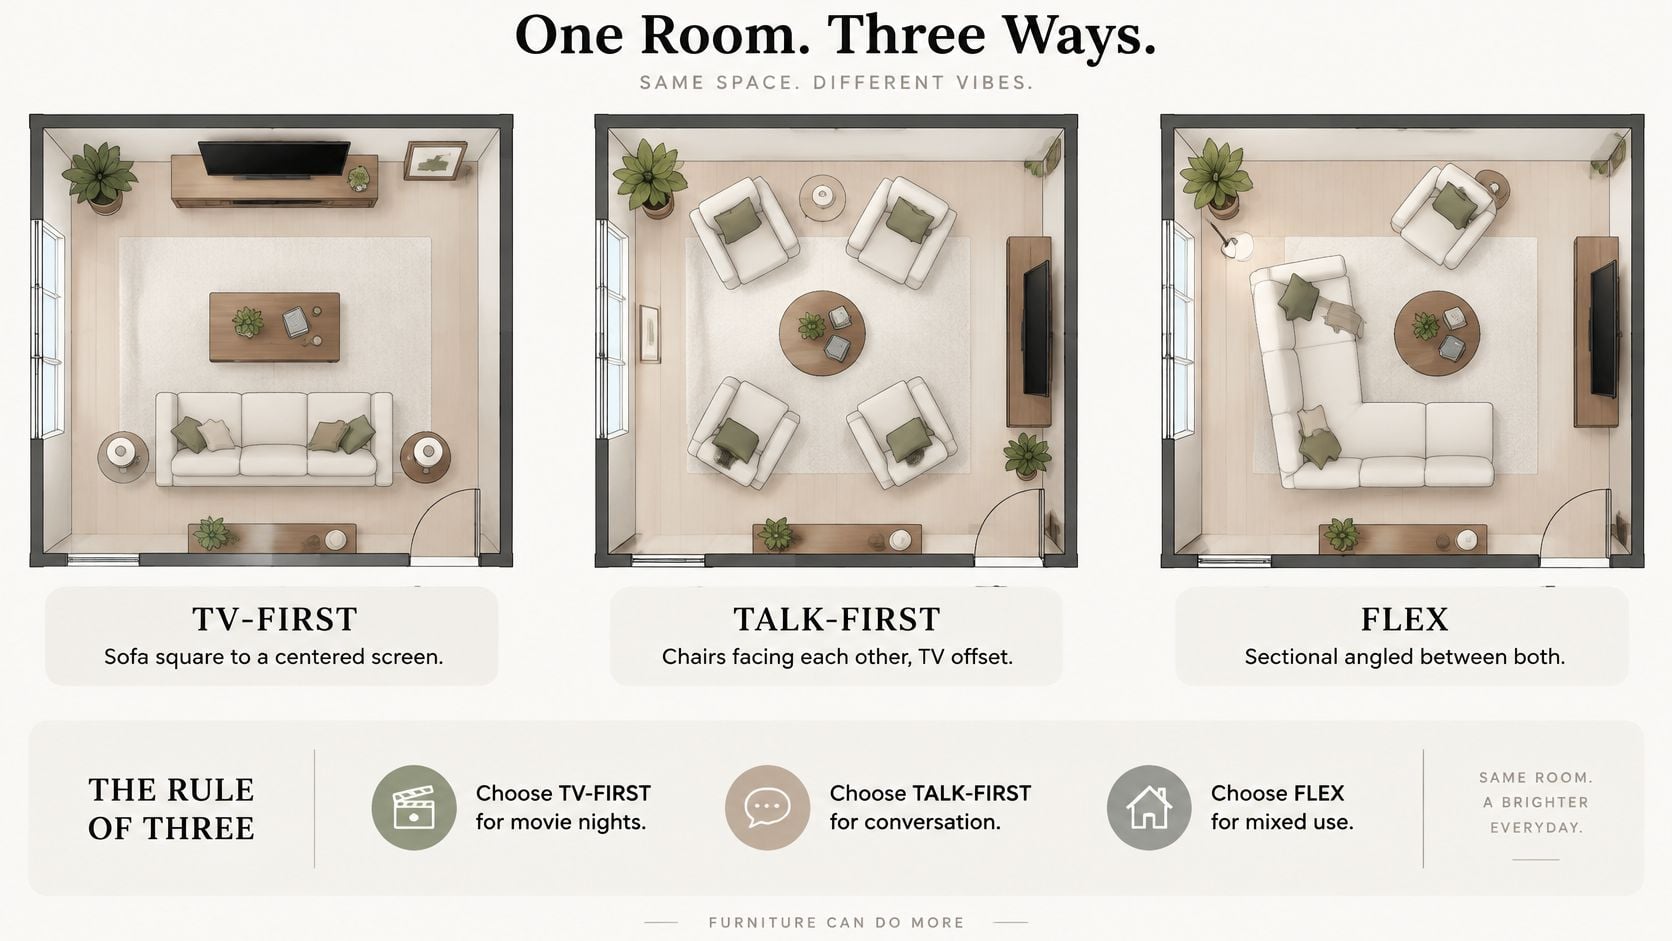
| Plan | Primary seats | Screen role | Best when | Trade-off |
|---|---|---|---|---|
| TV-first | Sofa centered on the screen, chairs close beside it | Dominant focal wall | Movies, sports, and a single main viewer | Weak for face-to-face guests |
| Conversation-first | Two sofas or a sofa and chairs facing each other | Side wall or smaller screen | Parties and talk-first rooms | Main seats may watch at an angle |
| Hybrid | Sectional with an open end plus a swivel or recliner | Shared with art, a fireplace, or a window | Family rooms that host and watch | Needs one seat that can turn |
When each plan earns its place
TV-first suits Sunday football or movie night in a room rarely used for parties. The sofa sits square to a centered screen, chairs flank it closely, and nobody negotiates for the good seat. The cost shows up when guests arrive and everyone sits in a row.
Conversation-first fits a book club evening. Two sofas, or a sofa and chairs, face across a table while a smaller screen waits on a side wall. Apartment Therapy's State of Home Design Survey of 154 designers in 2024 found 45% preferred a living-room layout with two sofas facing each other, a layout that can incorporate a wall-mounted TV. It fails when the supposed best seats end up watching sideways every night.
Hybrid handles weeknights where kids watch from the sectional and adults talk from the return or a swivel chair. The Fixr interior design trends report notes that 31% of design experts expect multifunctional rooms to remain popular, including spaces combining offices, playrooms, guest areas, and exercise zones. A hybrid plan should therefore leave a side surface or lap-desk spot outside the walkway.
Keep only the primary seats in the tight center zone. Secondary chairs can stay social.
That center zone, within about 70 centimeters of the screen's centerline, gets defined in the floor-plan moves. Extra room layout advice for family sofas can help when a corner sectional competes with a standard sofa for the same footprint. The one-line verdict stays simple, choose hybrid unless the room is a screening room or a parlor.
How to Lay Out the Room in Six Moves
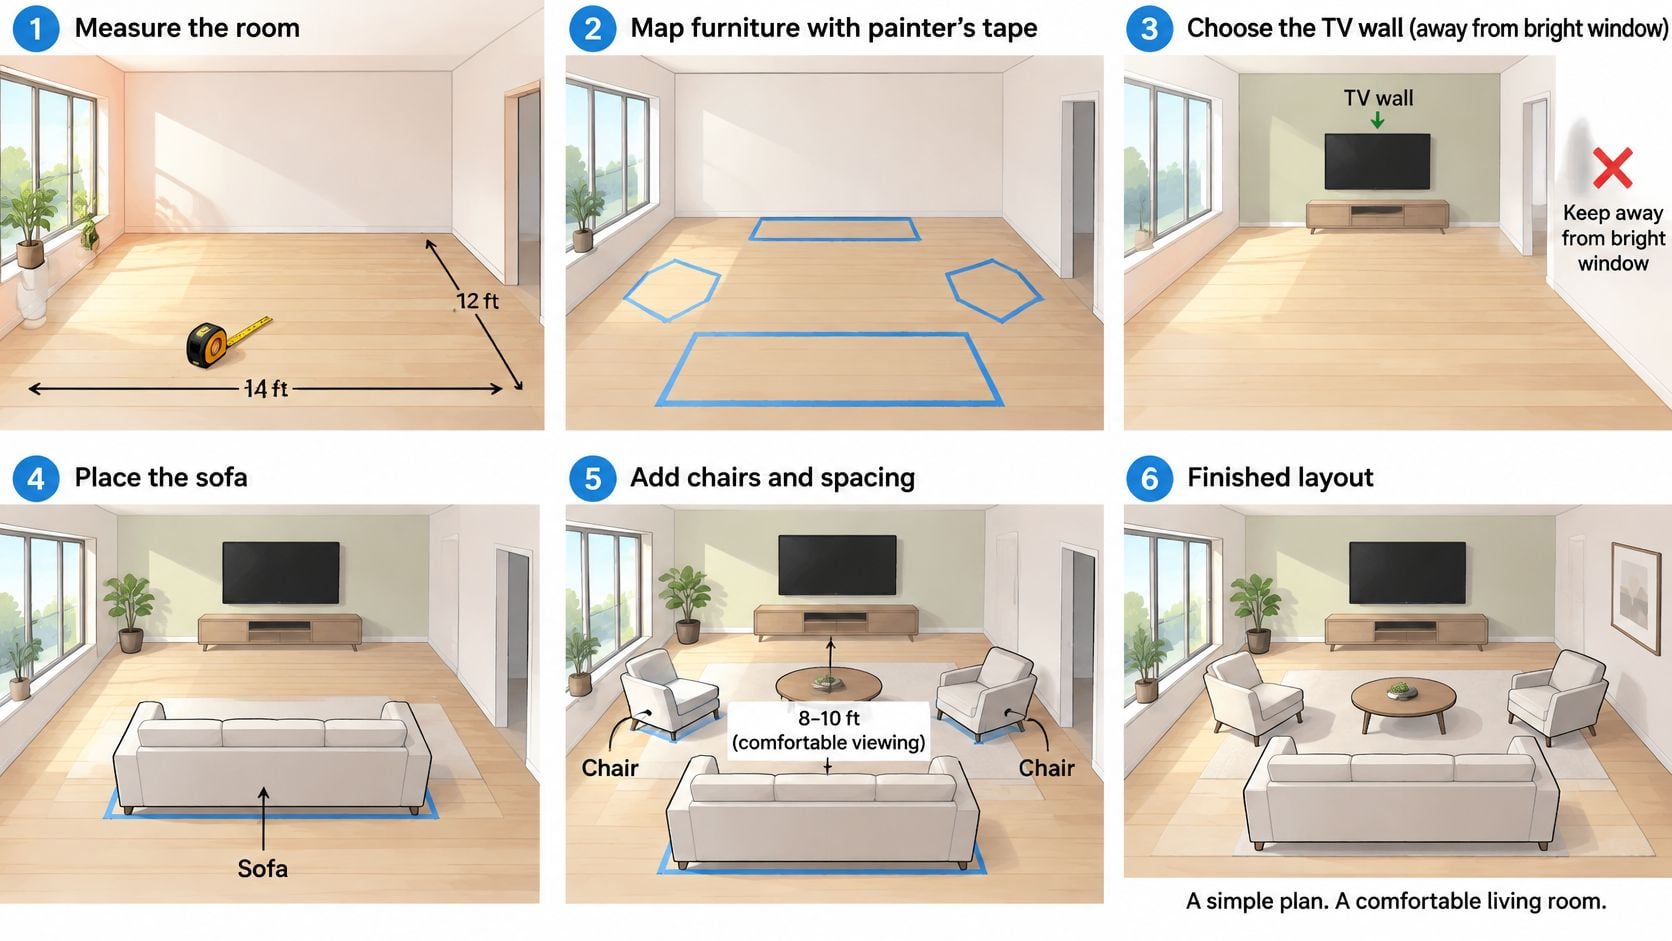
One pass with a tape measure and painter's tape turns a seating plan into a floor plan. Each move has a reason, and each reason can be checked before furniture is ordered.
Moves one to three
1. Choose the focal wall. Pick a wall that holds the screen without a bright window behind the viewer and without parking the panel high over a fireplace. A wall that needs constant blind adjustments or a raised chin loses to a plainer wall that works at every hour.
2. Set the main seats on the chart distance, squared to the screen. Primary eyes should stay within about 70 centimeters, roughly 28 inches, of the centerline. A 2020 study reported in the Journal of Computer-Mediated Communication tested viewing distances of 2.3 meters and 4 meters and lateral positions from centered to 140 centimeters off-center. Spatial presence and engagement declined significantly when viewers were at least 70 centimeters off-center, while perceived image quality and satisfaction declined significantly at 105 centimeters or more, and lateral position proved more influential than viewing distance for several aspects of the experience.
That finding changes sectional shopping. A centered sofa with one open return usually beats a wide sectional stretched parallel to the screen, because fewer seats drift past the comfortable zone.
3. Protect the walkways. Keep the main path at 36 inches and secondary paths at 24 inches. Leave a clear kick-out zone at the recliner footrest so it doesn't strike the coffee table, and check that an opened recliner doesn't pinch the route behind the sofa.
Moves four to six
4. Place storage and light within reach. A media console under or beside the screen holds devices behind closed doors, keeping cable boxes from becoming decor. A lamp or dimmer reachable from the main seat prevents the nightly trip across the room. A refresher on how to do space planning helps when console depth starts eating into the viewing distance.
5. Float the table and anchor the group. Set the coffee table 14 to 18 inches from the sofa so drinks are reachable and knees still pass. Put at least the front legs of the seating on the rug so the group reads as one zone instead of separate pieces around a border.
6. Walk every route with the screen imagined on. Go from each doorway toward the kitchen, then sit in every seat. Shift a chair if the path cuts the sightline or if a doorway view lands on the back of a tall recliner. Leave the taped rectangle on the floor for a full day and live around it before buying.
Glare Height and Sightline Fixes
Two failures show up again and again. The TV hangs above a fireplace so viewers watch with chins lifted, or the sofa faces a bright window so afternoon sun washes out the picture. Both look fine in an empty room at noon during installation, and both get tiring by the second week.
Map light before mounting
Windows, skylights, lamps, and glossy cabinet doors all belong on the layout sketch. The American Foundation for the Blind booklet recommends placing a TV at a 90-degree angle to windows, adjusting blinds or curtains to reduce glare, and positioning the screen at a comfortable, low-strain eye level.
Perpendicular placement does most of the work. Blinds or lined drapery handle the rest, and they work better than hoping a matte frame will save a panel facing the glass. In bright coastal rooms, window treatments aren't decoration on top of the plan, they're part of the viewing equipment.
Set height from the seat
Keep the middle of the picture near seated eye height so viewers stay within about 15° vertically of center. The right height depends on the furniture and the viewer rather than wall aesthetics. A low sofa, a deep recliner, and a tall fireplace mantel each produce a different correct answer.
Symmetry over a fireplace matters less than a neck that isn't sore at the end of a film.
For older adults and low-vision viewers, comfort outranks a decorative position. Readable contrast, lower strain, and a clean recliner sightline matter more than a centered composition. Reflections that hide faces, subtitles, or on-screen controls mean the layout is failing even if the room photographs well.
Run the day and night test
- Morning: Check whether eastern light strikes the panel with blinds in their usual position.
- Afternoon: Play a dark scene and look for window shapes reflected in the screen.
- Evening: Turn on normal lamps and check for bulb reflections from the main seat.
If the picture washes out, move the screen, control daylight, or add soft side light before rearranging the sofa group. The Willis guide to living room lighting layout covers lamp placement that supports reading without bouncing off the panel. Check rug edges and recliner swing in the same pass, so the screen gets planned as a working display and not as wall art.
Scale Rugs and Three Style Directions
A rug works like tape on the floor plan. It shows where conversation sits and where walking happens, so the TV stays part of the room instead of pulling chairs into a straight row.
Rug rules that hold the zone together
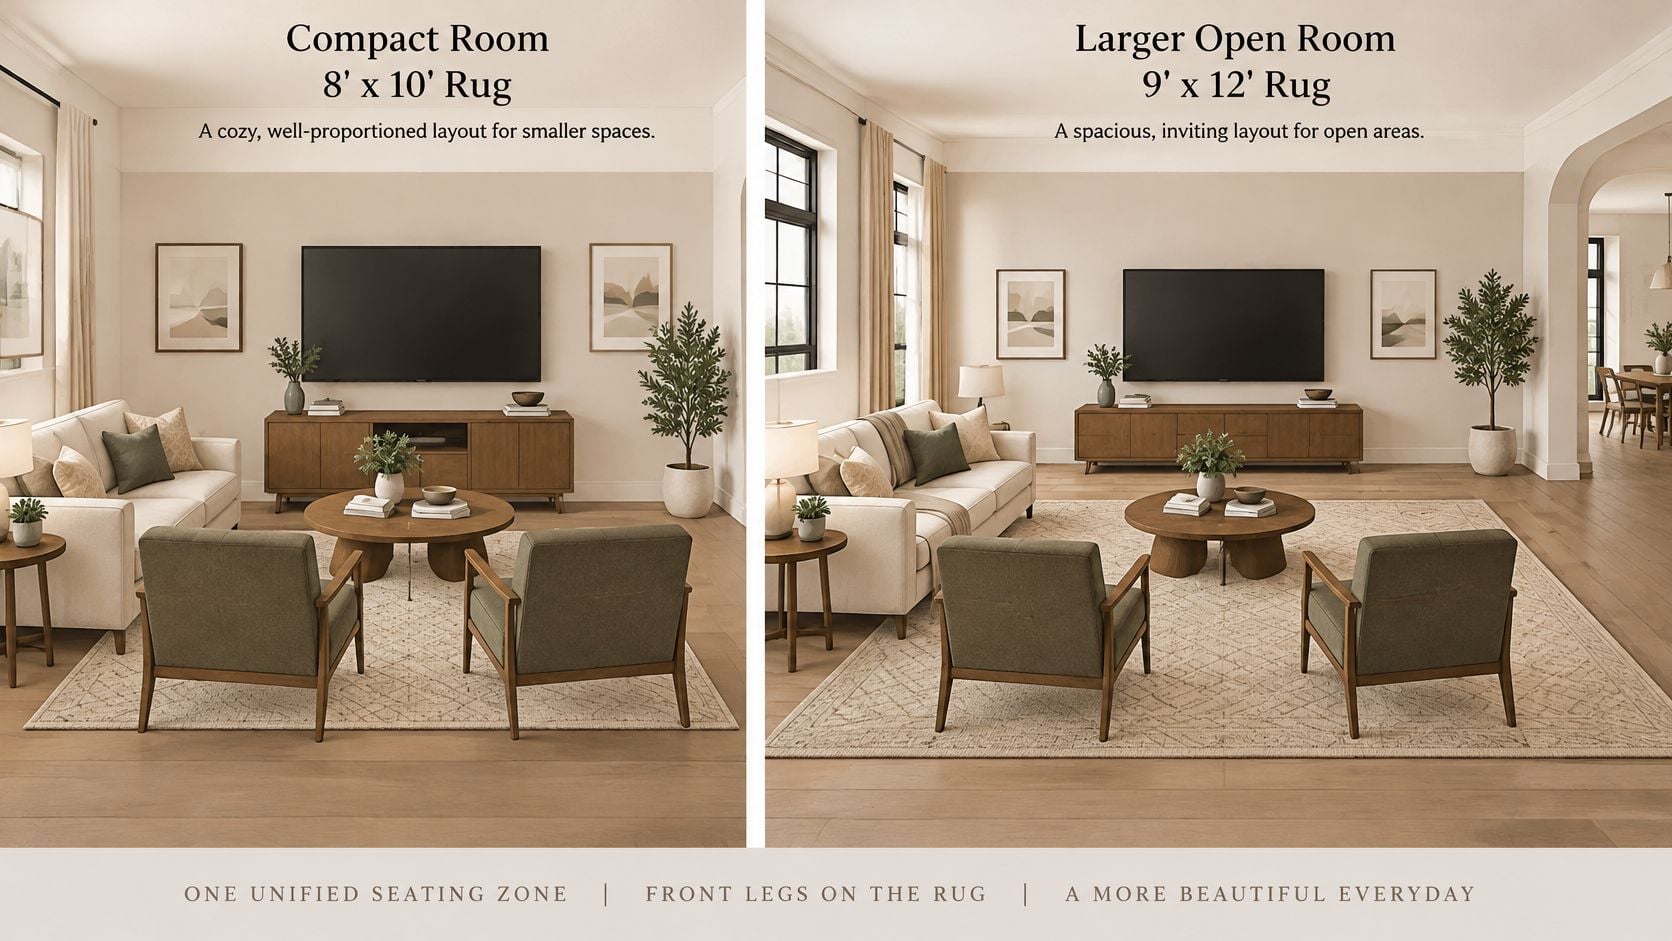
Set the rug first, then place seats around it. Keep at least the front legs of the sofa and side chairs on the rug so the grouping reads as one zone for both watching and talking. Leave a band of bare floor visible around the edge so walkways stay readable and the rug does not look like wall to wall carpet.
Size the rug to the sectional footprint before you order. The Willis rug sizing guide for living rooms helps match coverage to the seating layout, and the choice connects to upkeep too, since practical rug care tips for busy homes matter once the main path crosses the rug edge. Keep the console lower than the center of the screen so it reads as a base for the picture.
Style comes after that placement is settled. Coastal rooms use lighter woods and performance fabrics that keep bright daylight comfortable for viewing. Traditional rooms pair a symmetrical console with deeper seating and case goods scaled to the sofa, with fabric and finish boards keeping the TV wall connected to the rest of the furniture. Modern rooms keep media storage low and legs slim, which leaves more open floor while the viewing distance stays the same. Each direction still hosts talk and watching from the same chairs.
Confusion usually starts when the rug is bought last. Shoppers pick a sectional for the wall, then find the rug floats in the middle or slips under the recliner track. Lock rug size while the seats can still shift a few inches. Willis sells area rugs and throw pillows along with sofas, chairs, coffee tables and entertainment centers, and design consultants can help coordinate the pieces.
Book a Measured Plan Before You Buy
If the taped plan already gives the right distance, a clear walkway, and a seating arrangement the household likes, shopping can start. If two walls, a fireplace, or an open plan still compete, booking help before ordering costs less than exchanging a sectional.
Step 1 at Willis Furniture & Mattress is a free consultation in-store, at home, or virtually to share style, needs, and goals, bookable through the in-home design consultation page. Step 2 has the designer create a custom room plan with curated selections, layouts, and materials suited to the home, and expert delivery and setup are part of the shopping experience. Bringing the chart row, a phone photo of each wall, and the chosen seating plan makes that session concrete.
For a complete living-room package, the Synchrony HOME card terms state that qualified cardholders can receive six months of no interest if paid in full on qualifying purchases from $299 through $1,998.99, while purchases of $1,999 or more may qualify for 12 months. Minimum monthly payments are required, the qualifying amount must be on one receipt, and interest is charged from the purchase date if the promotional balance is not paid in full by the deadline. Customers should confirm current terms, approval requirements, and the offer available at purchase.
When budget is the limit, the Willis Outlet covers discounted floor samples and supporting pieces. One action closes the loop, book the consult with the measurements in hand.
Bring the seat-to-screen measurement, the taped floor plan, and a photo of each wall to Willis Furniture & Mattress, where the Design Center can turn those numbers into a custom room plan scaled from a single TV wall to a whole home. A free consultation, in-store, at home, or virtually, pairs that plan with coordinated seating, rugs, and storage, plus expert delivery and setup once selections are approved.


