
Sectional Sofa for Living Room: A 2026 Buyer’s Guide


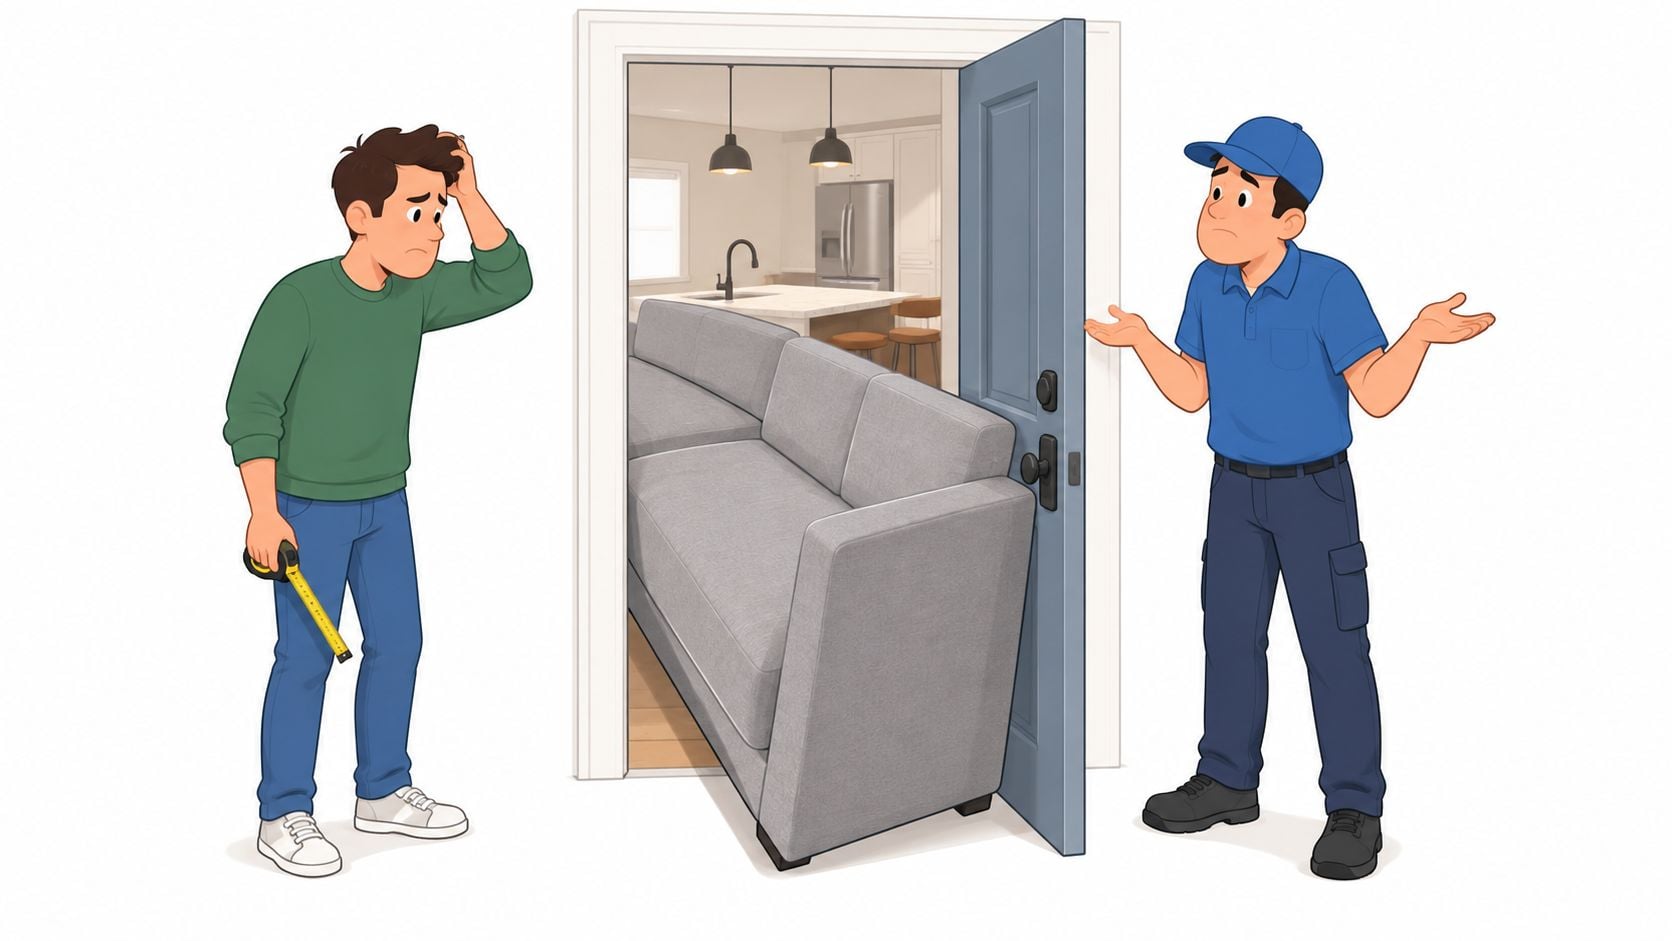
The sectional looked perfect in the showroom. At home, the tape measure told a different story. The chaise crowded the kitchen route, the largest piece could not clear the front door, and the delivery team had no safe way to turn it toward the living room. That mistake is avoidable. A sectional sofa for living room use should fit the room, the household, the delivery path, and the budget before the order is placed.
Why the Right Sectional Changes How a Living Room Works
A homeowner in Virginia Beach might begin with a simple choice between a chaise and a modular arrangement. Then the questions appear. Will the chaise block the path from the entry? Can guests reach the coffee table? Does the sectional leave enough room for a walker, a child, or a person carrying groceries from the kitchen? Will the fabric withstand daily use, coastal light, and family traffic?
Those questions matter because sectionals occupy a major position in the furniture market. U.S. sofa revenue reached approximately $62.47 billion in 2025, and sectionals represented 31.36% of that revenue, or roughly $19.59 billion when that share is applied to the reported total, according to U.S. sofa market data. The same outlook projects total U.S. sofa revenue to reach $83.09 billion by 2033, with a forecast compound annual growth rate of 3.7% from 2026 through 2033. That commercial strength gives shoppers broad choices in scale, upholstery, orientation, and configuration, but it doesn't excuse poor planning.
A sectional combines multiple seats, lounging depth, and a coordinated silhouette. It can define an open-plan room more decisively than separate pieces, especially in coastal, traditional, or family-oriented Virginia Beach homes. Yet the largest option isn't automatically the most useful. A sectional that blocks circulation turns the room into an obstacle course, regardless of how attractive it looked online.
The room has to work beyond the photograph
Sofa ownership is foundational to how households furnish living spaces. One U.S. household survey found that 85% of sampled households owned furniture, and among furniture-owning households, 96.5% had at least one sofa. The same survey found that 53.5% owned two or more sofas. Those figures concern sofas generally, not sectionals, but they reinforce the point that upholstered seating is a long-term household asset used for sitting, hosting, relaxing, and everyday routines. The findings are reported in this household furniture ownership survey.
The practical response is straightforward. Measure before browsing, decide how the room needs to function, and evaluate construction rather than choosing only by color. The Willis Design Center provides a Virginia Beach setting for combining showroom selection, custom upholstery, and space planning. A homeowner can bring room dimensions, photographs, and traffic concerns to a consultant instead of trying to infer scale from a product image.
Large furniture also changes what the eye notices. If the sectional becomes the room's focal point, artwork, lighting, and rugs need deliberate placement. Homeowners planning a gallery wall can also consult this guide to professional art hanging advice, particularly when the sectional's height and back shape affect the available wall area.
The right purchase isn't just the sofa with the most seats. It's the configuration that supports the household without forcing daily compromises.
How to Measure Your Living Room Before You Browse
A sectional should be measured as a piece of furniture and as a delivery object. The living room may have ample floor area, yet a doorway, stair landing, or tight turn can stop the order before it reaches the destination. A reliable protocol has three stages.
Start with the room and the route
First, record the room itself. Measure total length and width, then measure the usable wall lengths after subtracting doors, windows, openings, radiators, and other fixed elements. Record ceiling height, entry dimensions, hallway width, stair width between walls and handrails, landing depth, elevator openings, and any turning point. Compare these measurements with the manufacturer's length, depth, height, diagonal depth, and back height.
Door swing, trim, handles, handrails, stair overhangs, low fixtures, removable feet, and packaging can change the usable route. A sectional may need to travel on its end or at an angle, so the diagonal dimension can control the decision. The sectional measurement guide provides a useful reference before a showroom visit.
Reserve room for movement
A sectional that fits its footprint can still make the room unpleasant. The seating needs room for people to walk, sit, stand, reach, and use nearby furniture.
| Zone | Minimum | Recommended |
|---|---|---|
| Main circulation path | 30 inches | 36 inches or more for higher traffic |
| Sectional to coffee table | 14 inches | 16 to 18 inches |
| Seating to media console when used as a walkway | 36 inches | 48 inches |
| Opposing seating faces for conversation | 5 feet | 6 feet |
These targets support a room that works during ordinary movement, not just an empty-room photograph. A path between the kitchen and front door deserves more generosity than a low-use passage. A chaise should never force people to squeeze between its end and a doorway.
Tape the complete footprint
Painter's tape turns an abstract measurement into a physical test. Mark the sectional's full footprint, including the chaise, arms, recliner extension if applicable, coffee table, rug boundaries, door swings, and media console. Walk the intended route, sit at each seat, reach toward the table, and test access to the chaise.
Practical rule: If a taped layout feels tight before the furniture arrives, the finished sectional won't make it feel larger.
The tape rehearsal catches blocked doors, awkward transfers, and unusable table access before money is committed. Bring the measurements and photographs to the Willis Design Center for help with orientation, custom dimensions, chaise placement, and upholstery selection. Guessing from a product photo is unnecessary when the plan can be tested first.
Chaise Versus Modular Versus L-Shape Configurations
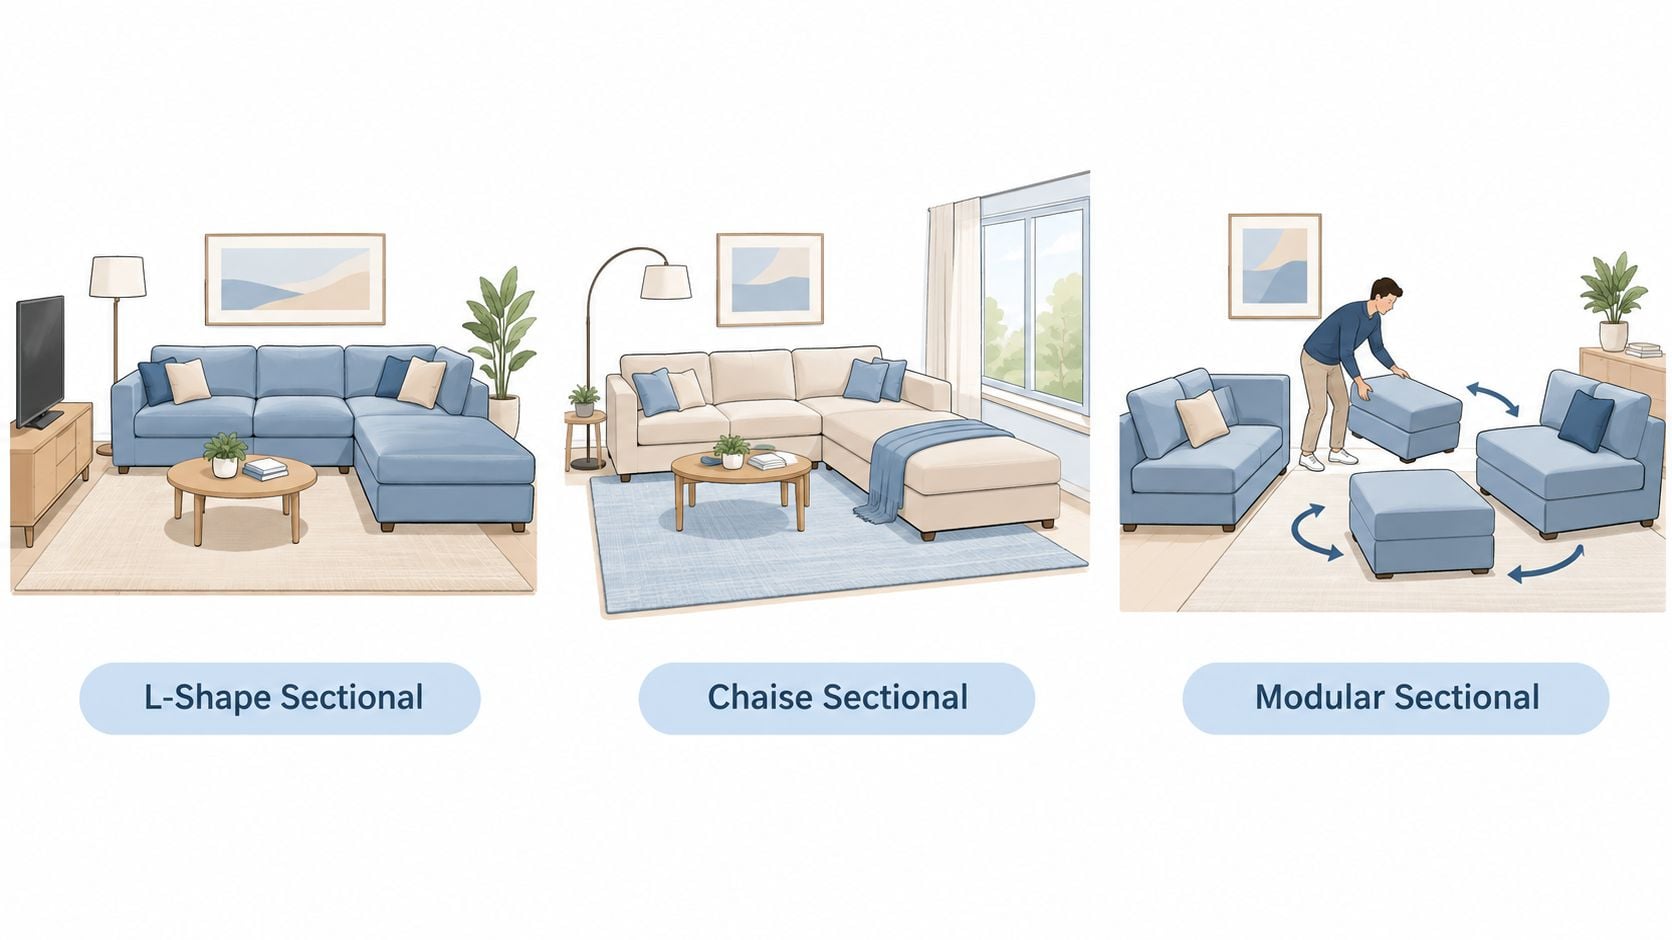
Configuration should follow the household's primary use, not a showroom silhouette. A chaise sectional favors relaxation. An L-shape creates a defined seating corner. A U-shape surrounds conversation but demands generous circulation. A modular design offers the most flexibility when rooms, household needs, or entertaining patterns may change.
Compare the formats by how the room is used
| Configuration | Best room situation | Household fit | Primary strength | Main drawback |
|---|---|---|---|---|
| L-shape | Medium room with one defined seating zone | Small to medium household | Balanced seating and efficient corner use | Orientation can become restrictive |
| Chaise sectional | Room with open floor on one side | Loungers and television viewers | Deep relaxation and a clear lounging position | The open side can interfere with traffic |
| U-shape | Large room with generous circulation | Larger household or frequent hosts | Surrounds conversation and provides substantial seating | Can crowd the room if clearances fall below 30 inches |
| Modular | Rooms that may be rearranged or repurposed | Households expecting moves or changing needs | Pieces can be reconfigured as requirements change | More connectors and components require careful checking |
The L-shape is the sensible starting point for many medium rooms. It creates one main seating zone without surrounding the household on three sides. A chaise works well when daily lounging matters more than face-to-face conversation, but its direction should follow the room's open floor and traffic route.
A U-shape earns its place only when the room can preserve clear walking lanes. It looks generous in a large plan, but the footprint becomes oppressive when people must move around its outer corners. The format is particularly demanding around coffee tables, doors, and media units.
Modular furniture earns consideration when the family may move, divide a room, or change how it entertains. The modular furniture guide explains why separate components can support reconfiguration, but flexibility doesn't remove the need to measure every module and connector.
Choose based on the daily scene
Television viewing often favors a chaise or L-shape. Hosting favors opposing seats, accessible side tables, and a layout that lets people face one another. Daily lounging with changing needs favors modular pieces, especially when a room may later serve as a play area, guest zone, or work area.
The Willis Design Center can customize chaise side, modular count, orientation, and upholstery around the room plan already mapped with tape. That service matters because a left-facing arrangement chosen from a photograph may be wrong once the actual doorway, kitchen path, and windows are considered.
Frame, Cushion, and Upholstery Decisions That Last
Color attracts attention, but construction determines whether a sectional remains comfortable and useful. A buyer evaluating a long-term sectional should inspect the frame, joinery, cushions, fabric, leather, repair options, and replacement-part policy before focusing on decorative details.
Start with the frame and support system
Kiln-dried hardwood generally offers a strong foundation when properly built, while engineered wood and mixed-material frames can also perform well when the construction is sound. The important questions concern how the components are joined and supported. Corner blocks, dowels, screws, reinforced joints, and a stable support system deserve more attention than a vague promise of durability.
Cushion construction changes the sitting experience. Supportive foam can provide a more structured feel, while down wraps add softness and a relaxed appearance. Pocketed springs can contribute responsive support. Neither softness nor firmness is automatically superior. The correct choice depends on whether the household wants upright conversation, deep lounging, easier transfers, or a blend of uses.
Match upholstery to real household behavior
Performance weaves make practical sense for families, pets, and frequent entertaining because they can simplify routine cleanup. Removable covers can improve access to cleaning and future replacement, but they should be checked for fit, care requirements, and replacement availability. Leather also deserves a precise comparison. Full-grain leather develops a distinct patina, while corrected leather offers a more uniform surface with a different aging pattern.
Direct coastal sun and humidity add another layer for Virginia Beach homes. Fabric samples should be viewed in the actual room's light, and the household should confirm cleaning codes before ordering. A beautiful pale upholstery can be the wrong decision if the household cannot maintain it comfortably.
Think about ownership beyond the purchase
A sectional that can be repaired, reupholstered, or reconfigured can retain practical value longer than a trend-driven piece that must be discarded after one worn cushion or damaged component. Buyers should ask whether individual modules, connectors, covers, cushions, and mechanisms can be replaced, and whether warranty support covers the frame and suspension.
American-made construction and customizable comfort provide useful routes for shoppers seeking longevity without sacrificing design. Stressless comfort technology can suit buyers focused on ergonomic relaxation, while Barclay Butera offers a more refined design direction. Both should be evaluated by sitting, testing support, and reviewing the construction details rather than selecting by name alone.
The Willis Design Center offers hundreds of fabric and leather choices for one-of-a-kind pieces. Customization works best when it follows the measured layout and the household's maintenance tolerance.
Accessibility, Mobility, and Aging-in-Place Comfort
The biggest sectional is rarely the most functional sectional. Older homeowners, people with limited mobility, and families with mixed comfort needs often benefit more from supportive seating and clear paths than from maximum seat count.
A seat height generally around 17 to 19 inches can make sit-to-stand movement easier for many adults, while firmer cushions usually provide more stable support than very soft, heavily sinking cushions. Armrests should offer a usable surface for pushing up, not sit so low or wide that they provide no help with leverage. These choices need to be tested in person because body proportions and mobility needs vary.
Evaluate the path, not only the seat
A deep, low-profile chaise may feel luxurious during a short showroom visit. At home, it can make standing difficult, reduce access to a side table, and narrow the route through an open-plan room. A walkway that technically exists but forces a person to turn sideways isn't a successful accessibility plan.
Chaise direction should follow movement patterns. A left-facing chaise makes sense when the room's open circulation is on the left and the chaise won't interrupt a door, kitchen route, or transfer zone. A right-facing chaise may be better when the opposite side carries the traffic. The corner that looks most attractive in a floor plan isn't always the side that supports safe daily movement.
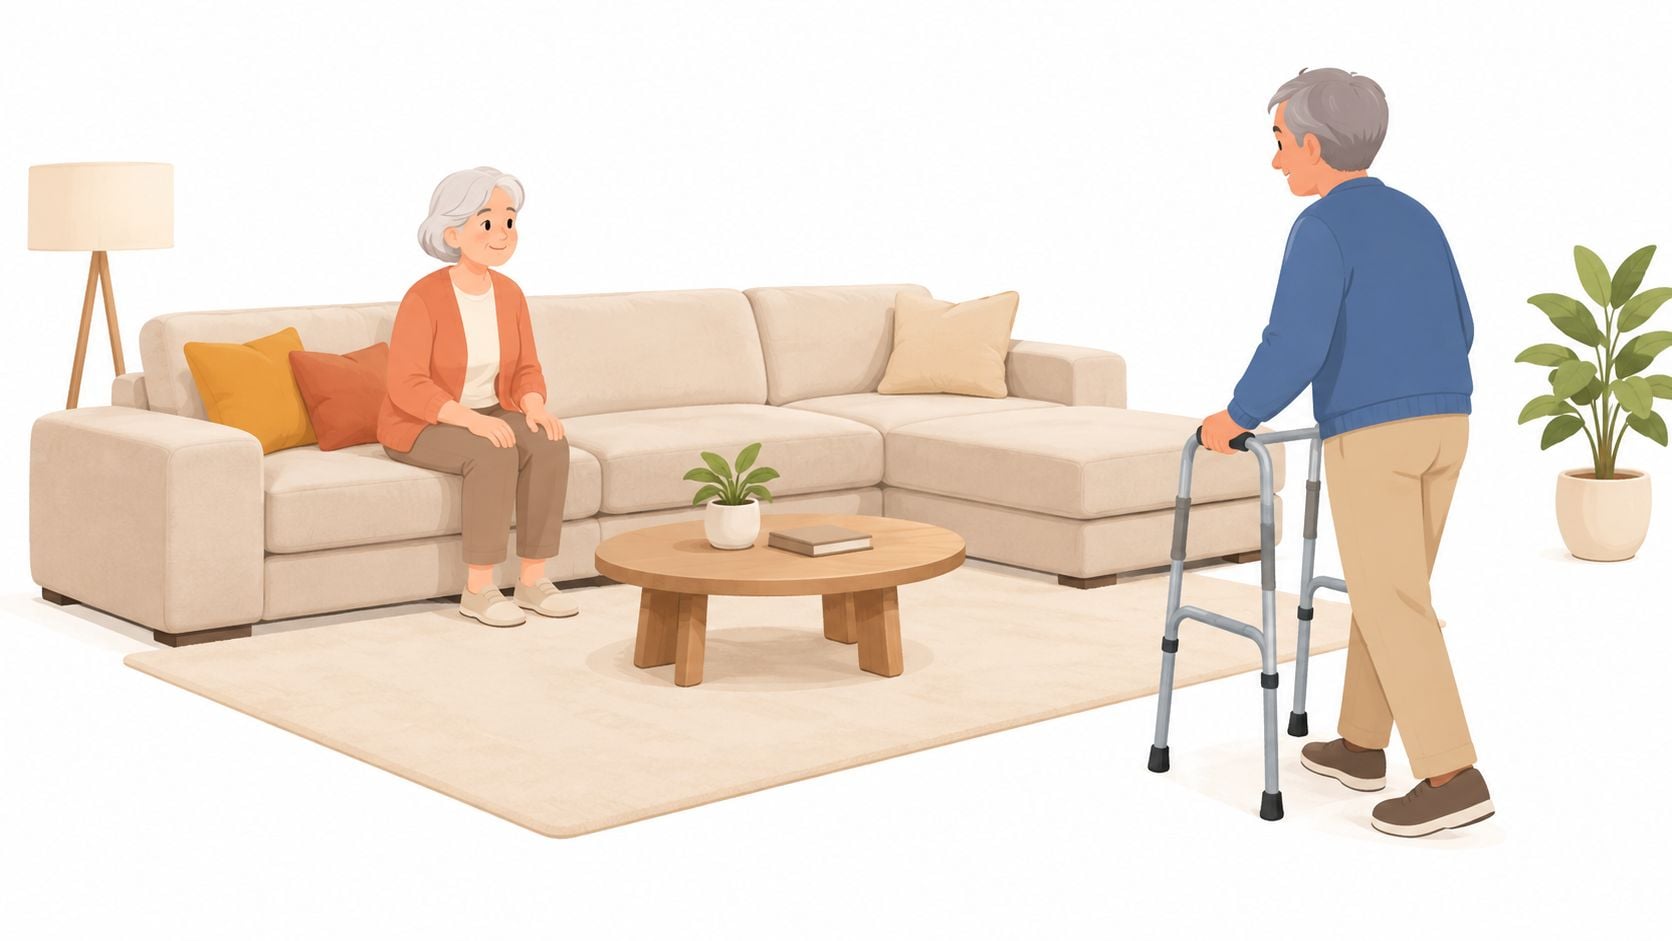
For households planning broader aging-in-place improvements, home care accessibility guidance can help frame furniture decisions alongside entry, bathroom, and movement considerations.
Use the room for conversation, not only television
A sectional can support conversation when its orientation lets people see one another without twisting around a deep corner. Place frequently used seats where transfers are easiest, keep the clearest route free of ottomans and tables, and avoid making the chaise the only comfortable position.
The Willis Design Center's space-planning service can suggest configurations that support transfers, conversation, and future mobility. The contrarian conclusion is practical: usable clearance and supportive seating create more long-term value than maximum seat count.
Delivery, Assembly, Financing, and Outlet Strategy
A sound room plan still needs a delivery plan. The sectional arrives as a collection of heavy pieces, and each piece must clear the route measured before ordering. Professional white-glove delivery can reduce the physical burden by inspecting the furniture, assembling the components, and placing the sectional where the homeowner wants it.
That service doesn't replace measurement. It complements it. The delivery team can work more efficiently when the household has already identified doorway constraints, stair turns, elevator dimensions, and the intended room position. The furniture delivery and assembly service explains the role of inspection, assembly, and placement in the final handoff.
Treat financing as a payoff plan
Qualified buyers can receive six months of deferred-interest financing on purchases of $299 or more through the Synchrony HOME Credit Card, subject to the account agreement and promotional terms. Deferred interest isn't automatically interest-free. Interest accrues from the purchase date, minimum monthly payments remain required, and paying only those minimums can leave a balance at the end of the promotion. If the promotional balance isn't paid in full by the deadline, accumulated interest may be added to the remaining balance, as explained in Synchrony's consumer financing guidance.
The responsible approach is to calculate the payoff amount before committing, then confirm the exact promotion and account terms. Financing can make a premium sectional more attainable, but it shouldn't turn a planned purchase into an unclear obligation.
Use outlet inventory strategically
The Willis Outlet on the Virginia Beach campus offers discounted quality pieces, including floor samples, overstock, and discontinued merchandise. Outlet inventory can reduce the cost of furnishing a room while preserving access to substantial construction, but each piece should be inspected for upholstery condition, frame stability, dimensions, finishes, and included components.
A practical sequence is to use the Design Center for scale, circulation, upholstery, and total-room planning, then check the Outlet for a sofa, chair, rug, or accent piece that meets the measured requirements. Coordinating with the Rug Market can help complete the room without treating budget decisions as an aesthetic surrender. Professional planning plus inventory-based savings is a stronger ownership strategy than buying the cheapest unmeasured piece.
Care, Maintenance, and Your Next Steps
A sectional lasts longer when maintenance matches the material and the way the household uses it. Rotate cushions when the design allows, vacuum beneath modules, remove crumbs from connectors, and follow the cleaning code for the specific fabric or leather. Direct coastal sun can fade upholstery and dry some materials, while humidity can affect comfort and finishes, so window treatments and sensible placement matter in Virginia Beach homes.
The care routine should include:
- Cushion rotation: Change cushion positions when possible to distribute regular wear.
- Module cleaning: Vacuum beneath each section and around connectors rather than cleaning only visible surfaces.
- Material care: Follow the fabric or leather cleaning code, and test any approved product in an inconspicuous area.
- Sun protection: Limit prolonged direct exposure with window treatments or a better furniture position.
- Annual inspection: Tighten accessible hardware, inspect modular connectors, and spot-treat high-use areas before damage spreads.
For detailed upholstery maintenance, use this guide to clean upholstered furniture at home.
Three practical next steps
- Record the measurements. Write down room dimensions, usable walls, doorway widths, hallway turns, stair clearances, ceiling height, and elevator openings.
- Book a Design Center consultation. Bring measurements, room photographs, and inspiration images so a consultant can address custom upholstery, orientation, scale, rugs, lighting, and accessories as one room plan.
- Review affordability paths. Check the Willis Outlet for suitable floor samples and overstock, then review Synchrony financing terms if a qualifying purchase needs a planned payment strategy.
High-end living should be accessible to households throughout Hampton Roads. With the right measurements, a clear ownership plan, and white-glove delivery handling the heavy lifting from showroom to living room, a sectional can become a durable part of daily life rather than an expensive obstacle.
Visit Willis Furniture & Mattress with room measurements and photographs for sectional planning, custom upholstery, Outlet options, and delivery support. The Design Center can help match the configuration to the way the Virginia Beach home actually needs to function.


