
Distance Between Sofa and Coffee Table Guide


The distance between sofa and coffee table should be 14–18 inches from the sofa's foremost cushion to the nearest table edge, with about 16 inches as the midpoint to test first. That space serves seated comfort, not the room's main walking route.
A table can sit within easy reach and still block the way to the kitchen. The useful distinction is between the seating gap, where knees and feet move, and the walkway, where people pass the furniture. A tape measure can reveal the difference before style, symmetry, or rug placement complicates the decision.
Comfortable Clearance at a Glance
The working range is 14–18 inches, or 35–46 centimeters, measured from the sofa's foremost upholstered point to the nearest table edge, with about 16 inches, or 41 centimeters, as a practical midpoint, according to Homes & Gardens' coffee-table placement guidance. That gap has two jobs: keeping everyday items reachable without a hunch and leaving enough room to shift position, uncross legs, and stand.
Sofa to coffee table clearance by situation
| Situation | Seating gap | What it protects |
|---|---|---|
| Most standard sofas and living rooms | 14–18 in (35–46 cm); start near 16 in (41 cm) | Reach without a hunch, plus room to shift and stand |
| Compact room or upright seating | About 14 in; compact apartments may use about 15 in | Drinks stay reachable without crowding the knees |
| Deep sofa, large sectional, or more movement | 18 in | Knee clearance and an easier stand-up |
| Recliner, deep seat, or mobility-focused household | Upper end of 14–18 in, then check the footrest path | Recline and standing room stay open |
| Gap that is usually too tight | Under about 12 in | Sitting, standing, and moving the legs |
| Gap that is usually too far | Over roughly 20 in; expansive rooms may still try about 20 in if reach holds | Avoids a forward lean for books, drinks, and remotes |
The cushion edge is the starting point
The sofa frame isn't always where the usable floor space begins. A plump cushion may project beyond the base, while an upholstered arm may reach farther forward than the seat. Measuring from a recessed wood rail makes the gap appear larger than it feels to someone sitting down.
These dimensions are design conventions, not a universal building code. A household still needs to test the actual furniture, including the table's overhanging top and the sofa's compressed cushions.
A 2026 spacing guide from Homary likewise recommends 356–457 millimeters, approximately 14–18 inches, for most living rooms. The consistency makes the band useful as a starting point, but it doesn't turn every position within it into a comfortable arrangement.
Practical rule: A measured gap is a candidate placement. The household's seated reach and stand-up test decide whether it works.
Tabletop styling comes later. If the arrangement includes candles, Shivora Candles' candle safety guide for Canadian homes offers a separate safety resource, because furniture clearance alone doesn't establish safe candle placement.
The best starting row is the one that matches the seating and its users. Its proposed position then needs proof on the floor, without treating the knee space as a passageway.
How to Measure the Gap and Set the Table
A tape measure and painter's tape make the first trial more reliable than judging the table against a rug pattern. Better Homes & Gardens' sofa-styling guidance supports a 14–18-inch seating range, with 18 inches as a useful initial test for knee clearance, while noting that gaps below about 12 inches can obstruct movement and those above roughly 20 inches can make reaching awkward.
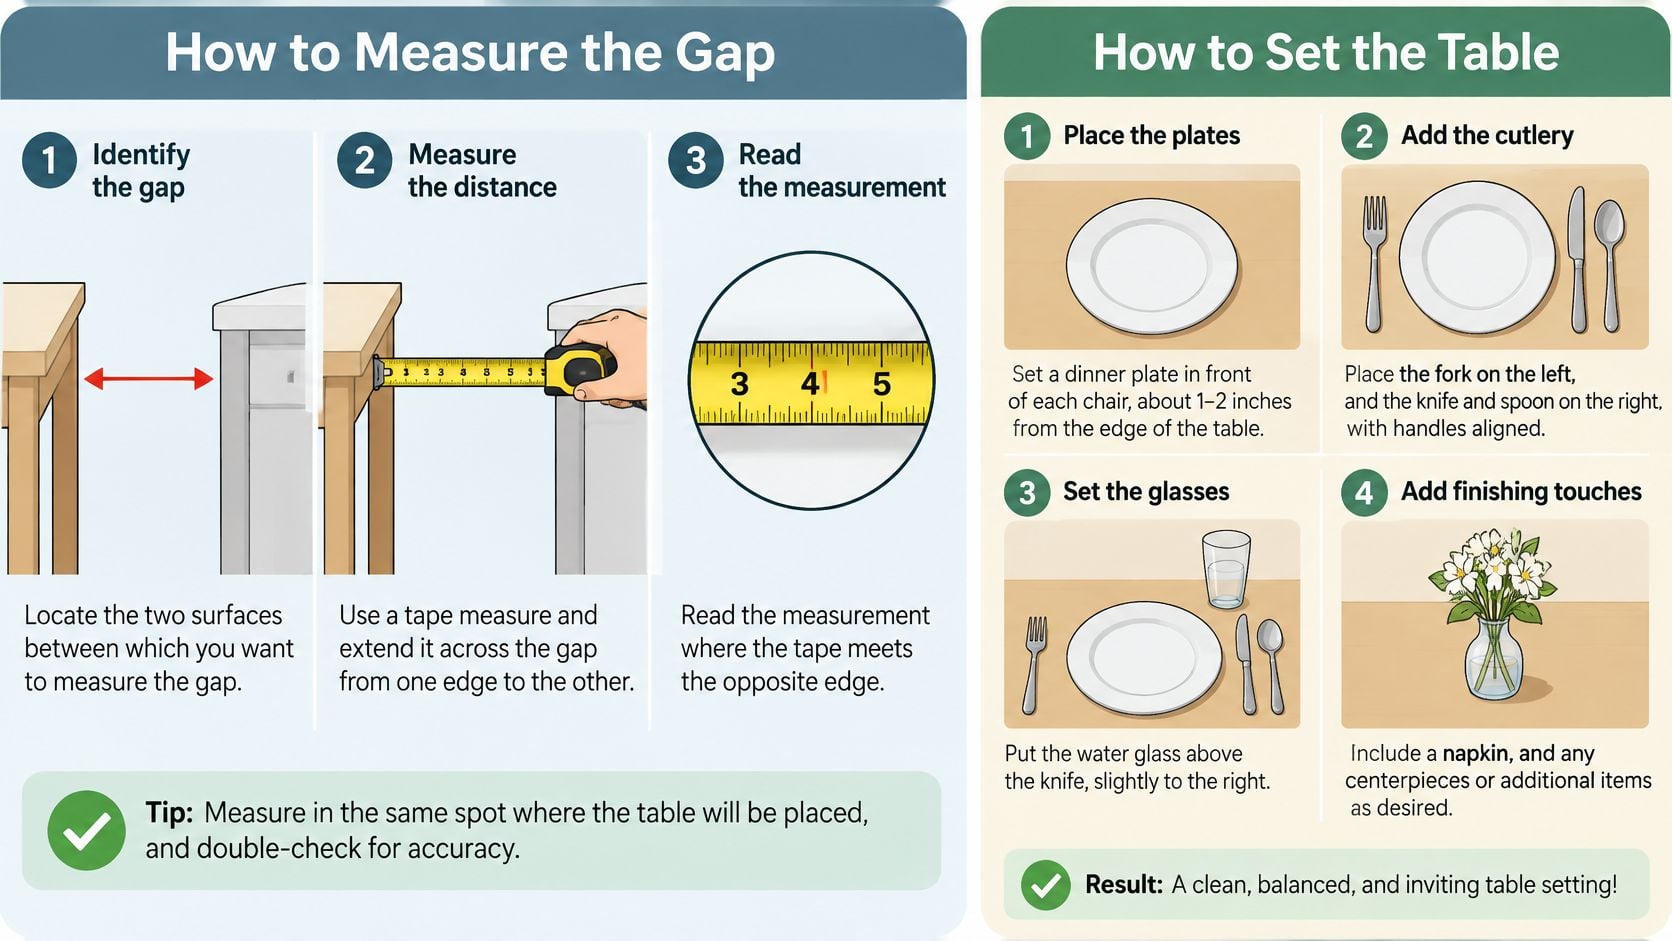
A measurement-first routine
Find the foremost sofa point. The person measuring should check the cushion nose, projecting arms, and any protruding reclining hardware. Starting at the back rail or recessed base gives a misleading reading because those parts aren't the obstacles nearest the sitter's legs.
Identify the table's nearest edge. The measurement ends at the outermost tabletop edge, including a thick lip or overhang. The tabletop's center and the position of its legs don't describe the available knee space.
Mark the initial test line. Painter's tape should mark the upper-end trial position identified above. A short mark near each end of the sofa helps prevent the table from sitting at an unnoticed angle.
Place the table and seat its regular users. The occupants should sit in their normal positions rather than perch forward for the test. Cushion compression, seat depth, table thickness, and mobility all affect usable clearance, so an empty-sofa measurement can't settle the decision.
Test reach and standing as separate movements. Each sitter should reach for a remote and an empty glass, then stand and swing both knees clear. A knee collision calls for more room; a hunched reach calls for bringing the surface closer, provided standing space remains comfortable.
Check moving furniture through its full travel. A recliner's footrest should open and close with the table in place, following the furniture's operating instructions. A clearance that works with the seat upright may disappear as the mechanism extends.
Leave the tape until circulation passes. The table shouldn't be locked into a final position before the surrounding route has been tested. Keeping the marks makes it easier to distinguish a seating adjustment from a walkway adjustment.
The sequence matters because each test answers a different question. Someone may reach a glass comfortably yet catch a shin under a deep table apron, or stand cleanly while another occupant can't reach the same surface.
What a successful test looks like
A passing arrangement allows a normal seated reach without sliding off the cushion and a clean stand-up without twisting around the tabletop. Neither result depends on the rug looking perfectly centered.
For a larger furniture rearrangement, Willis Furniture & Mattress's space-planning guide offers context for mapping the whole room. The useful habit is to measure first, test with occupants, and postpone decorative adjustments until the functional position holds.
Walkways That Stay Open Around the Table
The seating gap and the room's circulation route need separate measurements. Once the table has a workable seated position, the homeowner can trace the routes from the entry to the sofa, past the table to a chair, and toward the hall or kitchen.
RoomSketch3D's furniture-clearance guidance recommends 30–36 inches of unobstructed width for a main walkway, with 36 inches the stronger benchmark for frequent traffic or two-way movement. Its accessibility discussion also identifies a 36-inch minimum accessible route, subject to limited short exceptions, and a 60-inch turning circle or equivalent T-shaped space where wheelchair turning is required.
Clear width around the seating group
| Route | Clear width to keep | How to test it |
|---|---|---|
| Primary walkway around the group | 30–36 in (76–91 cm) | Measure the narrowest stretch, not the average |
| Busy, two-way, child, or older-adult traffic | 36 in as the stronger benchmark | Pass another person and carry a tray |
| Wheelchair-oriented accessible route | 36 in minimum, with limited short exceptions | Confirm the route is not the sofa gap |
| Place where a wheelchair must turn | 60 in circle or an equivalent T-shaped space | Test turning where it actually occurs |
| Overhangs, rug edges, and loose ottomans | Do not count as clearance | Measure to the obstruction and inspect the floor surface |
The narrowest point decides
A room can have generous open floor near the doorway and still fail beside the table's corner. The relevant width is the smallest unobstructed opening along the route, not the average distance between furniture pieces.
The homeowner should test that opening while carrying a tray and, where appropriate, passing another person. Someone who has to turn sideways, lift the tray over furniture, or step around an ottoman has identified a layout problem that a wide-angle view can hide.
A comfortable seating gap doesn't compensate for a blocked route around the seating group.
For wheelchair-oriented planning, these benchmarks aren't a substitute for checking the user's equipment and any applicable accessibility requirements. Turning needs to work at the actual change of direction, not merely in an unrelated patch of open floor.
Fix the pinch without sacrificing legroom
If the table's end blocks the route, sliding it along the sofa may solve the problem without changing seated reach. If its length causes the obstruction wherever it sits, a shorter top deserves consideration before the knee gap is reduced.
A television arrangement adds another destination to the room's traffic pattern. Willis Furniture & Mattress's living-room layout with a TV guide can help place that route within the broader furniture plan.
The winning route should remain marked in tape alongside the seating line. With both visible, the homeowner can see whether moving a chair, adding an ottoman, or shifting the table improves one clearance by taking space from another.
When Sofa Depth and Mobility Change the Gap
A coastal living room with an open approach from the entry may allow a table to sit comfortably without interfering with circulation. The same sofa in a small family room may face a table that also borders the only route to the kitchen. The upholstery hasn't changed, but the room's demands have.
The familiar 18-inch seating rule is an ergonomic starting point, not an inflexible requirement; Livingetc's explanation notes that compact apartments may use about 15 inches, while expansive rooms may try approximately 20 inches if the tabletop remains reachable.
What changes the usable distance
Cushion depth. An upright seat places the sitter closer to the front edge. A deep lounge seat can leave someone farther from the table even when the floor measurement looks generous, so actual sitting posture matters more than the sofa's overall footprint.
Table height and construction. A low top near the shins can feel restrictive, while a substantial apron may catch knees beneath the surface. A taller table positioned too far away can also make the reaching movement awkward.
The person using the seat. Someone who stands slowly, uses a cane, or needs a clear approach may require a different arrangement from someone who easily steps around furniture. A recliner adds a moving footprint that must remain unobstructed.
The room's daily use. A conversation area used mainly for reading has different demands from a family room crossed repeatedly during meals. Visual centering shouldn't take priority over a necessary route.
For reclining seating, Willis Furniture & Mattress's comfortable recliner sofa guide provides additional context for matching the seat to its user. The coffee table should accommodate the chosen seating function, rather than prevent the sofa from working as intended.
The guideline starts the plan. The household's posture, movement, and room use finish it.
Customization should address the cause
Willis Furniture & Mattress's in-house Design Center can translate those differences into furniture scale, circulation, rug boundaries, and custom upholstery dimensions. Fabric and leather choices can be considered alongside cushion construction and seat depth, rather than treated as purely decorative decisions.
The useful conclusion isn't that a particular room needs an exception. It's identifying which variable changes the placement: a deep cushion, a low tabletop, a mobility need, or a through-route. Once that cause is clear, the adjustment becomes deliberate rather than trial and error.
Placement Mistakes Worth Fixing First
A gap can look correct on paper and still annoy everyone using the sofa. The first suspect is the measurement's starting point: a recessed frame can conceal how far the cushion projects into the apparent clearance.
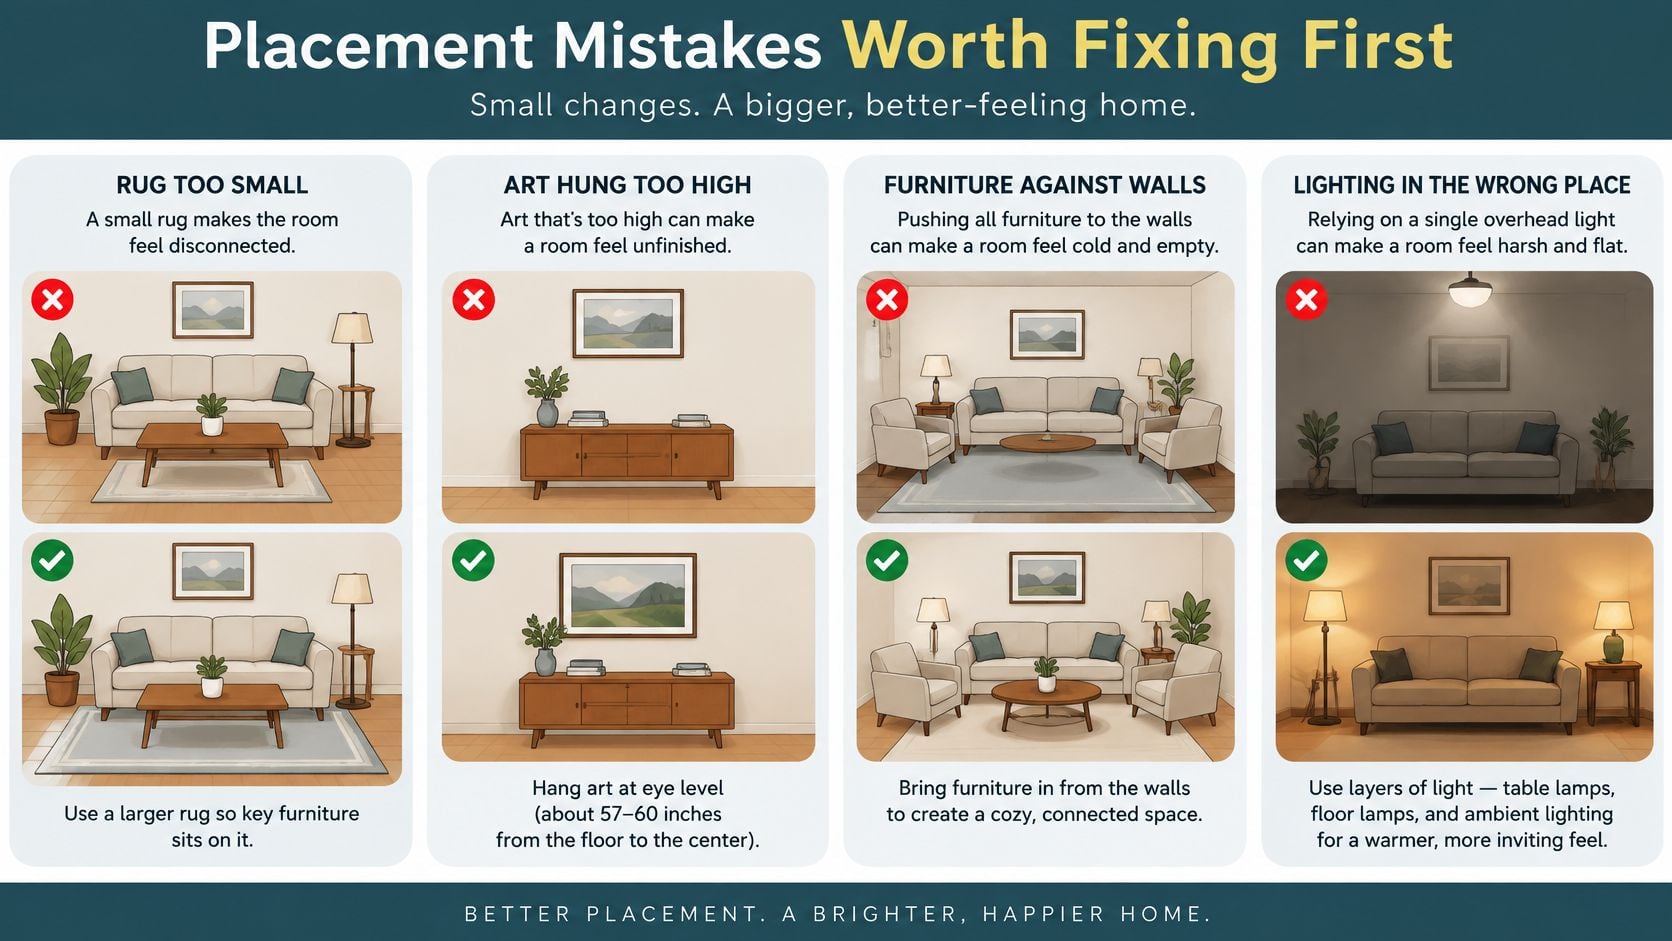
Match the symptom to one correction
Knees bump during sitting. Reset the table's position using the foremost cushion or projecting upholstered point as the measurement origin, rather than the recessed frame.
Drinks feel unexpectedly far away. Test the tabletop's height against the sitter's relaxed reach before increasing the distance in search of a more spacious appearance.
The arrangement looks balanced, but people squeeze past. Shift the table lengthwise along the sofa to release the obstructed end of the route.
The rug makes the table look misplaced. Align the table with its taped footprint instead of using the rug's border as the placement reference.
An ottoman fills the standing space. Move the ottoman out of the sitter's exit area.
A recliner clears when upright but hits during use. Reposition the table outside the mechanism's complete travel path.
A round or oval top serves the seats unevenly. Center the nearest usable edge on the main seated positions rather than the entire sectional footprint, including its chaise.
These corrections isolate the cause instead of moving every piece at once. If a table remains difficult to use after a focused adjustment, its shape, height, or length may be the mismatch.
A final functional pass
The homeowner should check seated reach, a clean stand-up, and the narrowest walk with something in hand. These are distinct tests, so passing one doesn't excuse discomfort in another.
In a tight room, removing or relocating an obstructing piece can be more useful than repeatedly shaving space from the seating area. Willis Furniture & Mattress's small-living-room furniture placement guide offers a broader framework when the problem extends beyond the coffee table.
Confirm the Layout Then Choose the Pieces
The tape should stay down until seated reach and the narrowest walking route both work. A replacement table should fit those marks in length and height, not merely match an inspiration photo.
From measured layout to finished room
Willis Furniture & Mattress in Virginia Beach offers a bookable free consultation and appointments with a design consultant. Its complete-room design approach can help resolve scale, flow, and custom upholstery before ordering, while white-glove delivery can place the pieces on the agreed marks.
For a coastal finish after placement is settled, William Tucker Art's coastal living room design tips provide ideas for the room's decorative direction.
According to Willis's deferred-interest financing explanation, qualifying Synchrony HOME purchases of $299 or more on one receipt can receive six months of deferred-interest financing, subject to credit approval and the account agreement. The promotional balance must be paid in full within that period to avoid interest charged from the purchase date; a $1,200 purchase needs about $200 monthly, plus a buffer, because minimum payments may not clear it.
Budget-minded shoppers can consider discounted floor samples and overstock at the Willis Outlet on the same campus. These options support the legacy business's aim of making high-end living accessible without letting a purchase outrun the room plan.
Willis Furniture & Mattress offers design consultation and space-planning help to turn taped clearances into a comfortable sofa-and-table arrangement. Homeowners can call (757) 340-2112 to book a free consultation or visit Willis Furniture & Mattress with room measurements, furniture dimensions, and photos of the narrowest walking route.


